
BEDS4
BATHS3 full 2 partial
SQUARE FEET2,600
MLS#MDMC2246810
STATUSACTIVE
PROPERTY TYPERental - Townhouse
SUBDIVISIONPARKER FARM
SCHOOLMONTGOMERY COUNTY PUBLIC SCHOOLS
Property Description
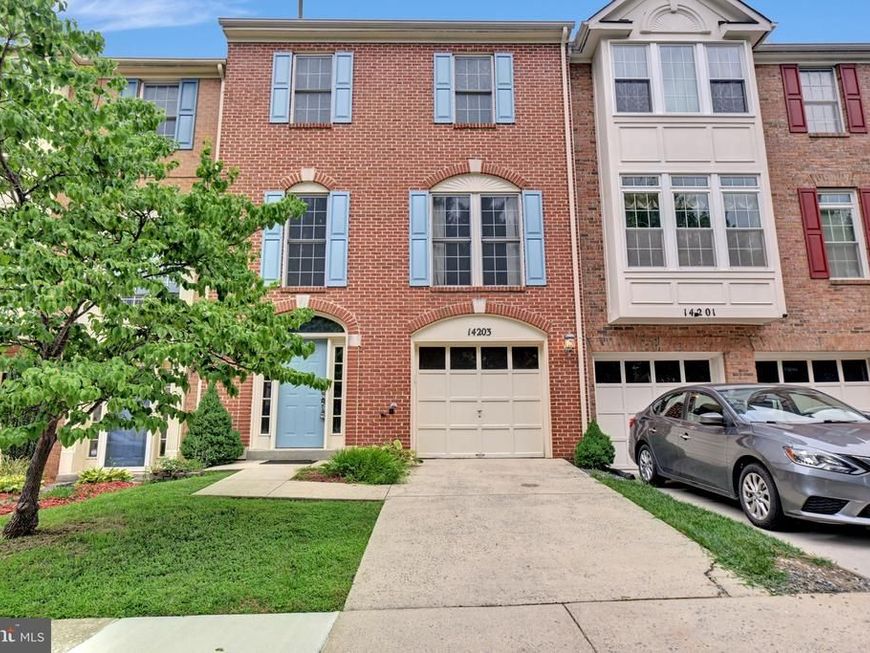
Welcome to this beautiful, spacious brick three-level townhome featuring 4 bedrooms, 3.5 bathrooms, and an attached garage. Designed for both comfort and entertaining, the spacious kitchen flows seamlessly into the breakfast area and has a French doors which leads to a welcoming deck—perfect for morning coffee or outdoor gatherings. There is also a formal LR & DR. The luxurious primary suite offers two walk-in closets and a bath complete with a large walk-in shower and a relaxing soaking tub. The finished lower level features a generous family room, w/fireplace, a convenient half bath, and direct access to a private patio, providing the perfect space to relax or entertain. This exceptional home combines generous living space, thoughtful design, and inviting indoor-outdoor living. This home is available immediately for occupancy.
Property Features
Property Type: Rental - Townhouse
Basement: Yes
Basement: Walkout Level
Cooling: Central A/C
Fireplaces: 1
Fuel Type: Natural Gas Available
Garage: 1 car attached
Heating: Forced Air
Lot Size: 0.04 Acres
Stories: 3.0
Year Built: 1996
Feature Descriptions
Additional Structures: Above Grade, Below Grade
Appliances: Dishwasher, Disposal, Dryer, Exhaust Fan, Refrigerator, Washer
Exterior: Brick Front
Interior: Bathroom - Walk-In Shower, Bathroom - Stall Shower, Breakfast Area, Ceiling Fan(s), Combination Dining/Living, Chair Railings, Formal/Separate Dining Room, Kitchen - Country, Kitchen - Eat-In, Kitchen - Table Space, Pantry, Primary Bath(s), Recessed Lighting, Sprinkler System, Walk-in Closet(s), Wood Floors, Other, Carpet
Location: Suburban
Lot Dimensions: 0.04 Acre(S)
Rent Includes: Lawn Service, Parking, Trash Removal
Sewer: Public Sewer
Special View Info: Courtyard
SQFT Above Finished: 2048
SQFT Below Finished: 552
SQFT Total Finished: 2600
Structure Type: Interior Row/Townhouse
Total Garage/Parking Spaces: 1
Utilities: Electric Available, Water Available
Water: Public
Local Schools
High School: JOHN F. KENNEDY
Middle School: ARGYLE
Elementary School: BEL PRE
School District: MONTGOMERY COUNTY PUBLIC SCHOOLS
Listed By / Shown By
Listed By
Agency Name: RE/MAX Excellence Realty
Agency Phone: 3014455900
Shown By
Agency Title: Berkshire Hathaway HomeServices Homesale Realty
Agency Phone: +18003833535

 First American
14203 Plum Run Way | MLS# MDMC2246810
This property located at 14203 Plum Run Way, Silver Spring, MD 20906 is currently listed for rent with an asking price of $4,000 / Monthly. Plum Run Way is located within the MONTGOMERY COUNTY PUBLIC SCHOOLS school district. Search Silver Spring real estate on www.hsvtours.com today.