
BEDS3
BATHS2 full
SQUARE FEET1,022
MLS#MDBC2166026
STATUSACTIVE
PROPERTY TYPEResidential - Single Family
SCHOOLBALTIMORE COUNTY PUBLIC SCHOOLS
Property Description
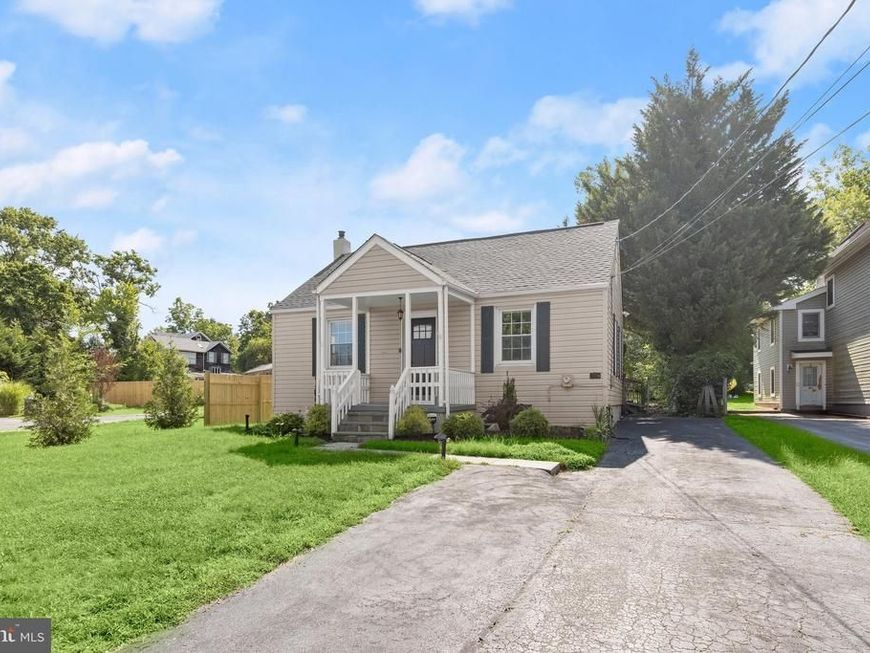
Welcome to this beautifully renovated Cape Cod home offering three bedrooms, two full bathrooms, and timeless charm paired with modern updates on over a quarter-acre lot. A covered front porch and long driveway create an inviting first impression, while inside, abundant natural light and a modern neutral color palette enhance every room. The welcoming living room showcases original refinished pine hardwood floors and a cozy gas fireplace, creating the perfect gathering space. The eat-in kitchen has been completely renovated with stainless steel appliances, granite countertops, a stone tile backsplash, and 42-inch soft-close shaker cabinetry, making it as functional as it is stylish. Hardwood floors continue into the two bedrooms on the main level, and a full bathroom featuring a walk-in shower completes the space. Upstairs, the private primary suite occupies the entire upper level and includes its own en-suite bathroom, providing a peaceful retreat. The unfinished lower level offers endless possibilities to customize additional living space, a home gym, workshop, or storage to fit your lifestyle. Outside, enjoy the expansive backyard complete with a deck for entertaining and two storage sheds. Recent improvements completed within the last two years include the renovated kitchen, updated bathrooms, zoned heating and cooling systems, an architectural shingle roof, and a new water heater. Some images have been virtually staged.
Property Features
Property Type: Residential - Single Family
Basement: Interior Access, Connecting Stairway, Full, Sump Pump, Unfinished, Windows
Basement: Yes
Cooling: Ceiling Fan(s), Central A/C
Fireplaces: 1
Fuel Type: Natural Gas
Heating: Radiator
Home Style: Cape Cod
Lot Size: 0.31 Acres
Roof Type: Architectural Shingle
Stories: 3.0
Taxes: $2,961
Year Built: 1948
Feature Descriptions
Additional Structures: Above Grade, Below Grade
Appliances: Built-In Microwave, Dishwasher, Disposal, Dryer, Exhaust Fan, Oven/Range - Gas, Refrigerator, Stainless Steel Appliances, Washer, Water Heater
Exterior: Vinyl Siding
Exterior: Gutter System, Secure Storage
Fencing: Partially
Fireplace: Gas/Propane
Flooring: Carpet, Ceramic Tile, Hardwood, Luxury Vinyl Plank
Interior: Bathroom - Tub Shower, Bathroom - Walk-In Shower, Carpet, Ceiling Fan(s), Combination Kitchen/Dining, Dining Area, Entry Level Bedroom, Kitchen - Eat-In, Kitchen - Table Space, Primary Bath(s), Upgraded Countertops, Wood Floors
Lot: Front Yard, Landscaping, Level, Rear Yard, Trees/Wooded
Lot Dimensions: 0.31 Acre(S)
Parking Features: Asphalt Driveway
Parking Notes: 4 Total Parking Spaces
Rooms: Living Room, Primary Bedroom, Bedroom 2,Bedroom 3,Kitchen, Basement, Bathroom 2,Primary Bathroom
Sewer: Public Sewer
Special View Info: Garden/Lawn, Trees/Woods
SQFT Above Finished: 1022
SQFT Total Finished: 1022
Structure Type: Detached
Total Garage/Parking Spaces: 4
Water: Public
Windows: Double Pane, Insulated
Wooded: Yes
Room Sizes
Living Room: 16 x 16 Level - Main
Kitchen: 9 x 15 Level - Main
Bedroom 2: 12 x 14 Level - Main
Bathroom 2: 6 x 9 Level - Main
Bedroom 3: 12 x 12 Level - Main
Basement: 28 x 30 Level - Lower 1
Primary Bedroom: 22 x 11 Level - Upper 1
Primary Bathroom: 6 x 11 Level - Upper 1
Local Schools
School District: BALTIMORE COUNTY PUBLIC SCHOOLS
Listed By / Shown By
Listed By
Agency Name: Northrop Realty
Agency Phone: 4106537700
Shown By
Agency Title: Berkshire Hathaway HomeServices Homesale Realty
Agency Phone: +18003833535

 First American
Estimate Your Payment
Estimated Payment
$ 1,241.06 per month $879.10 Principal & Interest $246.75 Property Tax $115.21 Homeowner's Insurance
1429 Front Avenue | MLS# MDBC2166026
This single family home located at 1429 Front Avenue, Lutherville Timonium, MD 21093 is currently listed for sale with an asking price of $395,000. This property was built in 1948 and has 3 bedrooms and 2 full baths with 1022 sq. ft. Front Avenue is located within the BALTIMORE COUNTY PUBLIC SCHOOLS school district. Search Lutherville Timonium real estate on www.hsvtours.com today.