
BEDS4
BATHS3 full
SQUARE FEET3,760
MLS#PACB2055164
STATUSPENDING
PROPERTY TYPEResidential - Single Family
SCHOOLCARLISLE AREA
Property Description
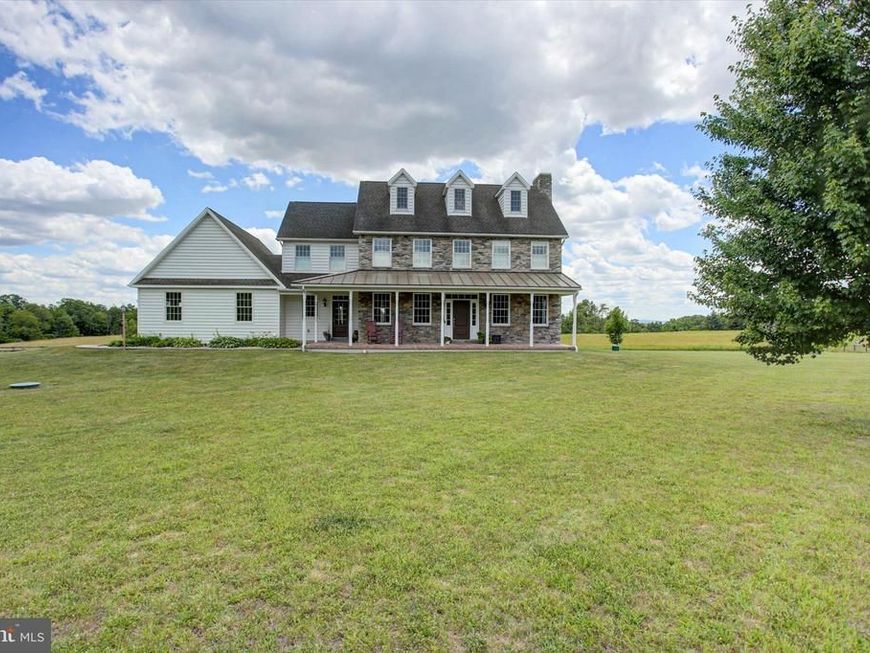
This charming 2.5‑story home blends timeless farmhouse appeal with a classic center‑hall design. Custom built and set on over 4 acres, it offers both character and room to breathe. The welcoming full‑width front porch with stamped concrete sets the tone as you arrive. Inside, exceptional craftsmanship is evident throughout, from hand‑built cabinetry to thoughtfully designed custom fixtures. A formal office includes a clever surprise—a built‑in Murphy bed, ideal for guests. The formal dining room flows seamlessly from the kitchen, which serves as the home’s true centerpiece with abundant cabinetry, a spacious breakfast bar, soapstone countertops, and a walk‑in pantry. The living room opens to an impressive vaulted four‑season room, filled with natural light from high‑quality Andersen double‑hung windows. Pocket doors allow you to close off the space for privacy or flexible use. A well‑planned laundry/mudroom/drop zone includes its own access to the front porch, keeping daily life organized and the main living areas tidy. The attached two‑car, side‑entry garage adds convenience and curb appeal, with steps leading to a private upper‑level area—perfect for future finished living space, a guest suite, a home office, or additional storage. The lower level is partially finished and can accomodate more finished living space should you desire. On the second floor, you’ll find a spacious layout featuring two large bedrooms and a well‑appointed ensuite, offering comfort and privacy for family or guests. Continue to the third floor and you’ll discover a standout feature: the entire upper level is dedicated to a stunning bedroom retreat, offering a unique, versatile space that feels like its own private hideaway. And there’s still more… A spacious detached two‑story building includes another two‑car garage and abundant storage on both levels. The upper floor is a large unfinished area ready to be customized—ideal for a workshop, studio, hobby space, or anything you envision. The home is ideally positioned on 4+ acres and is zoned to accommodate animals (verify with North Middleton Township). Here, you can enjoy peaceful surroundings, open skies, and picturesque views without sacrificing proximity to essential services—an inviting blend of country charm and convenience.
Property Features
Property Type: Residential - Single Family
Basement: Yes
Basement: Full, Outside Entrance, Interior Access, Partially Finished
Cooling: Heat Pump(s), Zoned
Fireplaces: 1
Fuel Type: Propane - Owned, Electric
Garage: 4
Heating: Forced Air, Heat Pump - Oil BackUp, Zoned
Home Style: Farmhouse/National Folk, Traditional, Transitional
Lot Size: 4.40 Acres
Roof Type: Architectural Shingle
Stories: 2.5
Taxes: $9,750
Year Built: 2008
Feature Descriptions
Accessibility: 2+ Access Exits, Doors - Swing In
Additional Structures: Above Grade, Below Grade
Appliances: Dishwasher, Oven - Self Cleaning, Oven/Range - Gas, Refrigerator, Water Heater - High-Efficiency
Electric: 200+ Amp Service
Exterior: Combination, CPVC/PVC, Frame, Stick Built
Exterior: Exterior Lighting, Stone Retaining Walls
Fireplace: Corner, Gas/Propane, Mantel(s), Stone
Flooring: Wood, Solid Hardwood, Carpet
Interior: Bathroom - Stall Shower, Bathroom - Tub Shower, Bathroom - Walk-In Shower, Built-Ins, Carpet, Combination Kitchen/Dining, Formal/Separate Dining Room, Pantry, Primary Bath(s), Recessed Lighting, Upgraded Countertops, Walk-in Closet(s), Wood Floors, Other
Location: Rural
Lot: Backs to Trees, Front Yard, Landscaping, Level, Not In Development, Rear Yard, Road Frontage, SideYard(s)
Lot Dimensions: 4.40 Acre(S)
Municipality: NORTH MIDDLETON TWP
Number of Rooms: 12
Parking Features: Paved Driveway
Parking Notes: 12 Total Parking Spaces
Rooms: Living Room, Dining Room, Primary Bedroom, Sitting Room, Bedroom 2,Bedroom 3,Kitchen, Family Room, Breakfast Room, Laundry, Office, Bathroom 1,Bathroom 2
Sewer: On Site Septic
Special View Info: Mountain, Panoramic, Pasture
SQFT Above Finished: 3360
SQFT Below Finished: 400
SQFT Total Finished: 3760
Structure Type: Detached
Total Garage/Parking Spaces: 12
Utilities: Under Ground
Water: Well
Windows: Double Hung, Insulated, Screens
Local Schools
High School: CARLISLE AREA
Middle School: WILSON
Elementary School: CRESTVIEW
School District: CARLISLE AREA
Listed By / Shown By
Listed By
Agency Name: Coldwell Banker Realty
Agency Phone: 7172647999
Shown By
Agency Title: Berkshire Hathaway HomeServices Homesale Realty
Agency Phone: +18003833535

 First American
Estimate Your Payment
Estimated Payment
$ 2,826.03 per month $1,780.23 Principal & Interest $812.50 Property Tax $233.30 Homeowner's Insurance
1430 Longs Gap Road | MLS# PACB2055164
This single family home located at 1430 Longs Gap Road, Carlisle, PA 17013 is currently listed for sale with an asking price of $799,900. This property was built in 2008 and has 4 bedrooms and 3 full baths with 3760 sq. ft. Longs Gap Road is located within the CARLISLE AREA school district. Search Carlisle real estate on www.hsvtours.com today.