
BEDS4
BATHS3 full
SQUARE FEET2,780
MLS#MDBC2178444
STATUSACTIVE
PROPERTY TYPEResidential - Single Family
SUBDIVISIONTOWSON
SCHOOLBALTIMORE COUNTY PUBLIC SCHOOLS
Property Description
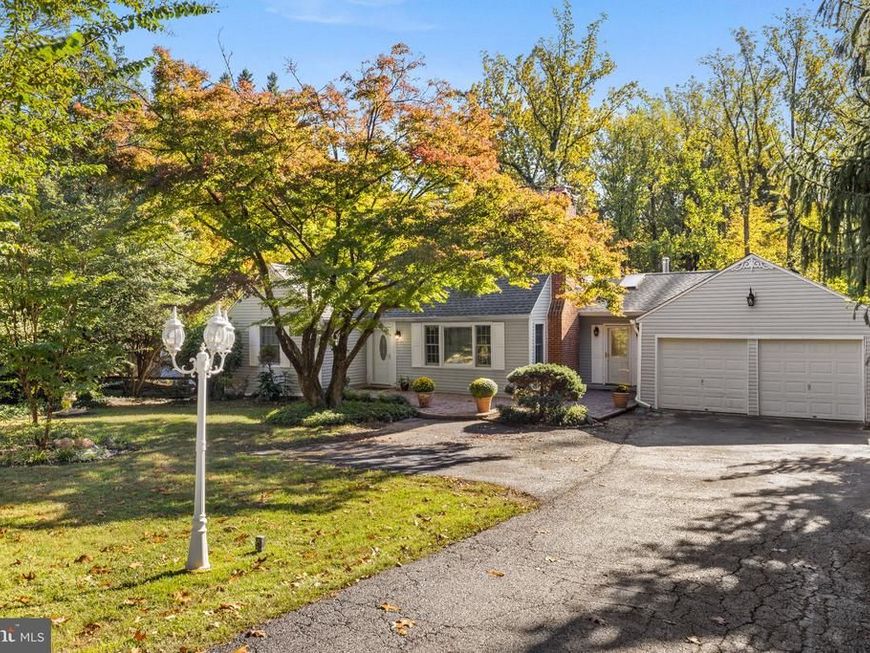
Welcome to this beautifully updated Cape Cod nestled along the desirable Providence Road corridor walking distance to Loch Raven Reservoir. Situated on nearly half an acre, this 4-bedroom, 3-full-bath home offers a wonderful combination of character & charm with modern updates, and comfortable living spaces. Step inside to discover warm hardwood floors, abundant natural light and an inviting living room with a wood-burning fireplace, updated eat-in kitchen perfect for everyday living and entertaining. Dining room and kitchen both walk out to a large screened-in porch, 2023 deck that overlooks the vast backyard with patio for all your outdoor living needs. 2 bedrooms and 1 full bath on the main level for ease of living plus two additional large bedrooms and a full bath upstairs, this flexible layout offers plenty of options. The finished lower level provides even more room to spread out, complete with a third full bath, laundry, storage and convenient outside access. Outside, enjoy the spacious, fully fenced backyard with a peaceful backdrop of trees, offering plenty of room for outdoor gatherings, gardening, or simply relaxing. An attached two-car garage with additional storage or room for a shop adds everyday convenience. Major improvements include an updated architectural shingle roof, replacement windows, updated electrical, kitchen and bathroom renovations, 2022 Furnace, 2023 water heater and more. All of this in a fantastic Towson location, convenient to not only nature but also shopping, dining, parks, and major commuter routes. This charming cape cod lives well on a great sized lot in a highly sought after location with space, thoughtful updates, and an exceptional setting!
Property Features
Property Type: Residential - Single Family
Basement: Yes
Basement: Outside Entrance, Walkout Stairs, Windows, Fully Finished, Improved
Cooling: Central A/C
Fireplaces: 1
Fuel Type: Natural Gas
Garage: 2
Heating: Forced Air
Home Style: Cape Cod
Lot Size: 0.46 Acres
Roof Type: Architectural Shingle
Stories: 3.0
Taxes: $5,375
Year Built: 1953
Feature Descriptions
Additional Structures: Above Grade, Below Grade
Appliances: Dishwasher, Dryer, Oven - Self Cleaning, Refrigerator, Washer, Water Heater - High-Efficiency
Electric: 200+ Amp Service
Exterior: Vinyl Siding
Exterior: Extensive Hardscape, Play Area
Fencing: Fully, Rear, Wood
Fireplace: Wood
Flooring: Hardwood, Ceramic Tile
Interior: Ceiling Fan(s), Kitchen - Eat-In, Wood Floors, Attic, Bathroom - Jetted Tub, Bathroom - Soaking Tub, Bathroom - Walk-In Shower, Breakfast Area, Built-Ins, Carpet, Entry Level Bedroom, Floor Plan - Open, Formal/Separate Dining Room, Kitchen - Gourmet, Kitchen - Table Space, Recessed Lighting, Stove - Wood, Walk-in Closet(s)
Lot: Backs to Trees, Front Yard, Landscaping, Rear Yard, SideYard(s), Trees/Wooded
Lot Dimensions: 0.46 Acre(S)
Parking Features: Asphalt Driveway, Private
Parking Notes: 2 Total Parking Spaces
Rooms: Living Room, Dining Room, Primary Bedroom, Bedroom 2,Bedroom 3,Bedroom 4,Kitchen, Basement, Laundry, Storage Room, Bathroom 1,Bathroom 2,Bathroom 3
Sewer: Private Septic Tank
Special View Info: Trees/Woods
SQFT Above Finished: 1624
SQFT Below Finished: 1156
SQFT Total Finished: 2780
Structure Type: Detached
Total Garage/Parking Spaces: 2
Water: Public
Windows: Replacement, Screens, Double Pane
Wooded: Yes
Room Sizes
Basement: 26 x 24 Level - Lower 1
Laundry: 15 x 8 Level - Lower 1
Primary Bedroom: 14 x 11 Level - Main
Bedroom 2: 12 x 10 Level - Main
Bedroom 3: 17 x 13 Level - Upper 1
Bedroom 4: 14 x 10 Level - Upper 1
Bathroom 2: 7 x 7 Level - Upper 1
Bathroom 1: 10 x 9 Level - Main
Storage Room: 9 x 3 Level - Lower 1
Bathroom 3: 8 x 6 Level - Lower 1
Living Room: 19 x 12 Level - Main
Dining Room: 15 x 12 Level - Main
Kitchen: 12 x 9 Level - Main
Local Schools
High School: LOCH RAVEN
Middle School: RIDGELY
Elementary School: HAMPTON
School District: BALTIMORE COUNTY PUBLIC SCHOOLS
Listed By / Shown By
Listed By
Agency Name: Keller Williams Legacy
Agency Phone: 4436609229
Shown By
Agency Title: Berkshire Hathaway HomeServices Homesale Realty
Agency Phone: +18003833535

 First American
Estimate Your Payment
Estimated Payment
$ 1,958.26 per month $1,335.34 Principal & Interest $447.92 Property Tax $175.00 Homeowner's Insurance
1433 Providence Road | MLS# MDBC2178444
This single family home located at 1433 Providence Road, Towson, MD 21286 is currently listed for sale with an asking price of $600,000. This property was built in 1953 and has 4 bedrooms and 3 full baths with 2780 sq. ft. Providence Road is located in the TOWSON subdivision within the BALTIMORE COUNTY PUBLIC SCHOOLS school district. Search TOWSON real estate on www.hsvtours.com today.