
BEDS4
BATHS3 full 1 partial
SQUARE FEET2,219
MLS#MDPG2222876
STATUSCOMING SOON
PROPERTY TYPEResidential - Single Family
SUBDIVISIONTIMOTHY BRANCH 55+
SCHOOLPRINCE GEORGES COUNTY PUBLIC SCHOOLS
Property Description
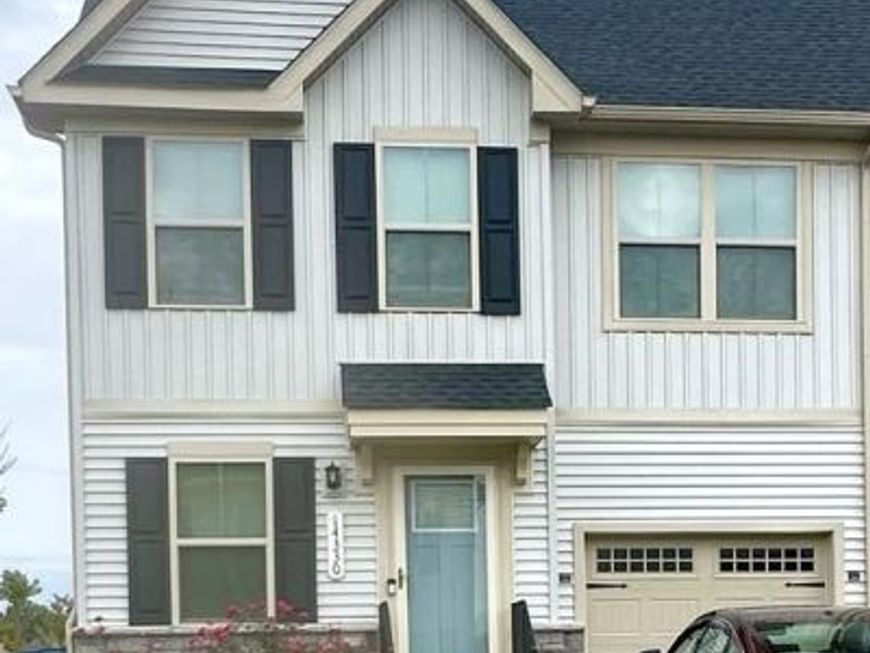
More pictures to be uploaded by COB Friday 10/30/26 and the expected on-market date is Saturday 10/31/26. Welcome to this former model home in the very sought after 55+ community that also welcomes ages 19 and older to live with you. Don't wait for new construction when this move in ready home already offers window treatments, fresh paint, washer and dryer, ceiling fans, upgraded lighting, a storm door and a front railing. The end unit offers extra windows on the sides and great natural light throughout the home. Welcome your guest to the formal living room with brand new flooring, a wall TV that conveys and a great open floorplan. The main level offers all maintenance free luxury vinyl floors, a powder room, laundry and mud room, a gourmet kitchen and a primary suite which makes aging in place a breeze. The large kitchen has an island with seating at the breakfast bar, granite counters, stainless steel appliances, natural gas cooking, gleaming white cabinets, a built-in microwave, a pantry and a separate dining area. The great entertaining flow continues on the covered composite deck that is perfect for winding down after a long day or sipping coffee in the morning. The primary suite offers another wall TV, a large walk-in closet, and the ensuite bathroom has a double vanity, a walk-in shower with built in seating and ceramic floors. Wander your way to the upper level with two more spacious bedrooms, a large storage room, a linen closet, and a full hall bath with a tub and shower combo. The finished basement is a great auxiliary space with a large family room, fourth bedroom, full bathroom with a walk-in shower and unfinished utility and storage areas. There is a tankless water heater, sump pump and everything is newer as the home was just built in 2024. The garage has an automatic opener, an EV charging station, and the driveway has parking for two more cars. There are two community centers to accommodate all ages, pickleball courts, a bocce ball court, a pool, walking paths, a dog park, and the HOA includes grass cutting and snow removal. All this is close to commuter routes and walking distance to shopping and restaurants.
Property Features
Property Type: Residential - Single Family
Basement: Yes
Basement: Interior Access, Windows, Full, Fully Finished, Sump Pump, Daylight, Partial, Heated, Improved
Cooling: Central A/C
Fuel Type: Natural Gas
Garage: 1
Heating: Central, Programmable Thermostat
Home Style: Villa, Coastal, Colonial, Contemporary
Lot Size: 0.08 Acres
Roof Type: Architectural Shingle
Stories: 3.0
Taxes: $6,302
Year Built: 2024
Feature Descriptions
Accessibility: Doors - Lever Handle(s),32"+ wide Doors, Accessible Switches/Outlets
Additional Structures: Above Grade, Below Grade
Appliances: Dishwasher, Disposal, Energy Efficient Appliances, Icemaker, Microwave, Refrigerator, Stainless Steel Appliances, Stove, Washer/Dryer Hookups Only, Water Heater - Tankless, Oven/Range - Gas, Washer, Dryer, Exhaust Fan
Community Amenities: Club House, Community Center, Dog Park, Fitness Center, Jog/Walk Path, Pool - Outdoor, Swimming Pool, Tot Lots/Playground
Electric: 200+ Amp Service
Exterior: Mixed
Exterior: Exterior Lighting, Sidewalks, Street Lights, Play Equipment
Flooring: Carpet, Ceramic Tile, Luxury Vinyl Plank
HOA Fee: $175.47/Monthly
Interior: Breakfast Area, Carpet, Dining Area, Entry Level Bedroom, Floor Plan - Open, Kitchen - Eat-In, Kitchen - Island, Pantry, Primary Bath(s), Recessed Lighting, Sprinkler System, Bathroom - Stall Shower, Bathroom - Tub Shower, Upgraded Countertops, Walk-in Closet(s), Ceiling Fan(s), Bathroom - Walk-In Shower, Kitchen - Gourmet, Window Treatments
Lot: Backs - Open Common Area, Landscaping, Level
Lot Dimensions: 0.08 Acre(S)
Parking Features: Electric Vehicle Charging Station(s), Paved Driveway, Paved Parking, Private, Public
Parking Notes: 2 Total Parking Spaces
Pet Restrictions: No Pet Restrictions
Sewer: Public Sewer
SQFT Above Finished: 1620
SQFT Below Finished: 599
SQFT Total Finished: 2219
Structure Type: Twin/Semi-Detached
Total Garage/Parking Spaces: 2
Utilities: Cable TV Available, Electric Available, Natural Gas Available, Phone Available
Water: Public
Windows: Screens, Vinyl Clad
Local Schools
School District: PRINCE GEORGES COUNTY PUBLIC SCHOOLS
Listed By / Shown By
Listed By
Agency Name: EXIT First Realty
Agency Phone: 3013528100
Shown By
Agency Title: Berkshire Hathaway HomeServices Homesale Realty
Agency Phone: +18003833535

 First American
Estimate Your Payment
Estimated Payment
$ 1,619.91 per month $967.90 Principal & Interest $525.17 Property Tax $126.85 Homeowner's Insurance
14330 Longhouse Loop, Unit A | MLS# MDPG2222876
This single family home located at 14330 Longhouse Loop, Unit A, Brandywine, MD 20613 is currently listed for sale with an asking price of $434,900. This property was built in 2024 and has 4 bedrooms and 3 full and 1 partial baths with 2219 sq. ft. Longhouse Loop, Unit A is located in the TIMOTHY BRANCH 55+ subdivision within the PRINCE GEORGES COUNTY PUBLIC SCHOOLS school district. Search TIMOTHY BRANCH 55+ real estate on www.hsvtours.com today.