
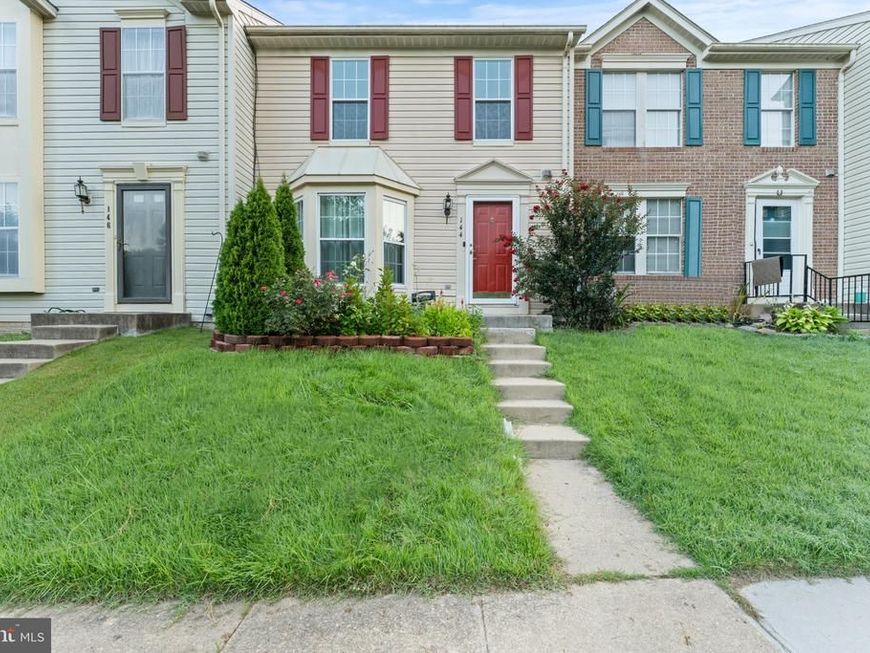
BEDS2
BATHS2 full 1 partial
SQUARE FEET1,252
MLS#MDAA2154688
STATUSACTIVE
PROPERTY TYPERental - Townhouse
SUBDIVISIONFOX CHASE
SCHOOLANNE ARUNDEL COUNTY PUBLIC SCHOOLS
Property Description
New Price ALLLLLLLLLLERT Welcome to this beautifully updated three-level townhome in the desirable Fox Chase community, offering exceptional space, privacy, and flexibility. The bright main level features hardwood floors, an open living and dining area, and an updated kitchen with stylish gray cabinetry, generous counter space, stainless-steel appliances, and gas cooking. A convenient half bathroom on the main level is an added feature for everyday living and guests. Upstairs are two exceptionally spacious bedrooms with hardwood floors and plenty of natural light. The master bedroom features a large walk-in closet with extensive shelving. The oversized second bedroom—created by combining two of the home’s original bedrooms—offers plenty of room for a sitting area, desk, or work-from-home space. The finished lower level can be closed off for added privacy and features a brick fireplace, full bathroom, flexible living space, and separate laundry and storage area. Outside, enjoy a large private deck and fenced backyard—perfect for relaxing, dining, or entertaining. With three finished levels, oversized bedrooms, a bathroom on every level, multiple living spaces, and private outdoor space, 144 Foxchase Drive offers much more than your typical two-bedroom rental.
Property Features
Property Type: Rental - Townhouse
Basement: Yes
Basement: Fully Finished
Cooling: Central A/C
Fireplaces: 1
Fuel Type: Electric
Heating: 90% Forced Air
Home Style: A-Frame
Lot Size: 0.03 Acres
Stories: 3.0
Year Built: 1994
Feature Descriptions
Accessibility: Doors - Swing In
Additional Structures: Above Grade
Exterior: Advanced Framing
HOA Fee: $77.00/Monthly
Interior: Dining Area, Bathroom - Walk-In Shower
Lot Dimensions: 0.03 Acre(S)
Number of Rooms: 4
Rent Includes: None
Sewer: Public Septic
SQFT Above Finished: 1252
SQFT Total Finished: 1252
Structure Type: Interior Row/Townhouse
Total Garage/Parking Spaces: 2
Water: Public
Local Schools
School District: ANNE ARUNDEL COUNTY PUBLIC SCHOOLS
Listed By / Shown By
Listed By
Agency Name: Century 21 Harris Hawkins & Co.
Agency Phone: 4103211035
Shown By
Agency Title: Berkshire Hathaway HomeServices Homesale Realty
Agency Phone: +18003833535

 First American
144 Foxchase Drive | MLS# MDAA2154688
This property located at 144 Foxchase Drive, Glen Burnie, MD 21061 is currently listed for rent with an asking price of $2,500 / Monthly. Foxchase Drive is located within the ANNE ARUNDEL COUNTY PUBLIC SCHOOLS school district. Search Glen Burnie real estate on www.hsvtours.com today.