
BEDS5
BATHS3 full 1 partial
SQUARE FEET2,556
MLS#MDAA2144180
STATUSPENDING
PROPERTY TYPEResidential - Single Family
SUBDIVISIONFRAZIER PROPERTY
SCHOOLANNE ARUNDEL COUNTY PUBLIC SCHOOLS
Property Description
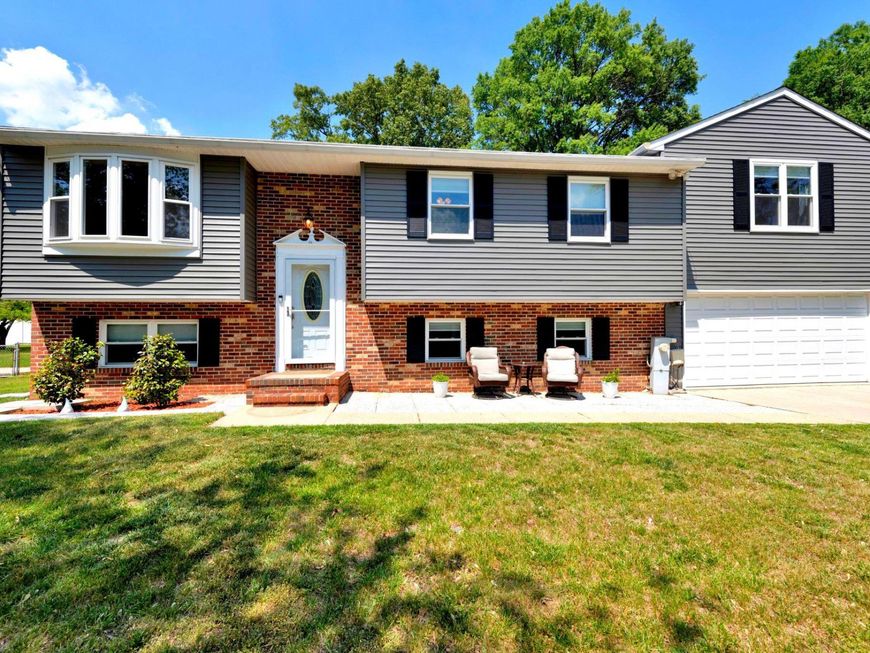
Super sized split in the heart of Severn! BRING YOUR PICKIEST BUYERS. and PREPARE to SPLASH into Summer!Relax on the patio, the deck, in the Sunroom (w/mini-split), or enjoy the luxury of a pool right outside your back door! 4 or 5 BRs, 3.5 baths includes Primary En suite...and another BR w/attached bath. Many updates/upgrades since 2020. Roof 2025, Window Nation wdws (except Sun Room) 2025, Vinyl Siding 2025, HWH 2024, Remodeled spa like Primary Bath w/heated flooring, Laundry in Primary Bath and Basement. Vinyl Fenced Yard with 2 gates. 2 Car Garage. This home will knock your socks off! Get Ready for Awesome! Professional Photos are Coming Soon, too!
Property Features
Property Type: Residential - Single Family
Basement: Full, Fully Finished, Garage Access, Heated, Improved, Windows
Basement: Yes
Cooling: Central A/C, Heat Pump(s)
Fireplaces: 1
Fuel Type: Electric, Central
Garage: 2
Heating: Heat Pump(s)
Home Style: 10000001231
Lot Size: 0.18 Acres
Roof Type: Architectural Shingle
Stories: 2.0
Taxes: $5,399
Year Built: 1982
Feature Descriptions
Accessibility: Ramp - Main Level,36"+ wide Halls
Additional Structures: Above Grade, Below Grade
Appliances: Built-In Microwave, Disposal, Dryer, ENERGY STAR Clothes Washer, ENERGY STAR Dishwasher, Icemaker, Oven - Double, Stainless Steel Appliances
Exterior: Mixed, Vinyl Siding, Brick
Exterior: Exterior Lighting
Fencing: Privacy, Rear, Vinyl
Fireplace: Wood, Insert
Flooring: Hardwood, Carpet, Luxury Vinyl Plank, Ceramic Tile, Heated
Interior: Breakfast Area, Built-Ins, Carpet, Ceiling Fan(s), Combination Dining/Living, Kitchen - Gourmet, Primary Bath(s), Recessed Lighting, Upgraded Countertops, Walk-in Closet(s), Wood Floors, Stove - Wood
Lot: Level
Lot Dimensions: 0.18 Acre(S)
Number of Rooms: 12
Parking Notes: 6 Total Parking Spaces
Pet Restrictions: Breed Restrictions
Rooms: Living Room, Primary Bedroom, Sitting Room, Bedroom 2,Bedroom 3,Bedroom 5,Kitchen, Family Room, Laundry, Bathroom 1,Primary Bathroom, Half Bath
Sewer: Public Sewer
SQFT Above Finished: 1756
SQFT Below Finished: 800
SQFT Total Finished: 2556
Structure Type: Detached
Swimming Pool: Domestic Water, Above Ground
Total Garage/Parking Spaces: 6
Water: Public
Windows: Double Pane, Bay/Bow, Screens, Replacement, Vinyl Clad, Energy Efficient
Local Schools
School District: ANNE ARUNDEL COUNTY PUBLIC SCHOOLS
Listed By / Shown By
Listed By
Agency Name: RE/MAX United Real Estate
Agency Phone: 3017024200
Shown By
Agency Title: Berkshire Hathaway HomeServices Homesale Realty
Agency Phone: +18003833535

 First American
Estimate Your Payment
Estimated Payment
$ 1,960.26 per month $1,335.34 Principal & Interest $449.92 Property Tax $175.00 Homeowner's Insurance
1442 Watts Avenue | MLS# MDAA2144180
This single family home located at 1442 Watts Avenue, Severn, MD 21144 is currently listed for sale with an asking price of $600,000. This property was built in 1982 and has 5 bedrooms and 3 full and 1 partial baths with 2556 sq. ft. Watts Avenue is located in the FRAZIER PROPERTY subdivision within the ANNE ARUNDEL COUNTY PUBLIC SCHOOLS school district. Search FRAZIER PROPERTY real estate on www.hsvtours.com today.