
BEDS6
BATHS3 full 1 partial
SQUARE FEET4,144
MLS#MDAA2148880
STATUSACTIVE UNDER CONTRACT
PROPERTY TYPEResidential - Single Family
SCHOOLANNE ARUNDEL COUNTY PUBLIC SCHOOLS
Property Description
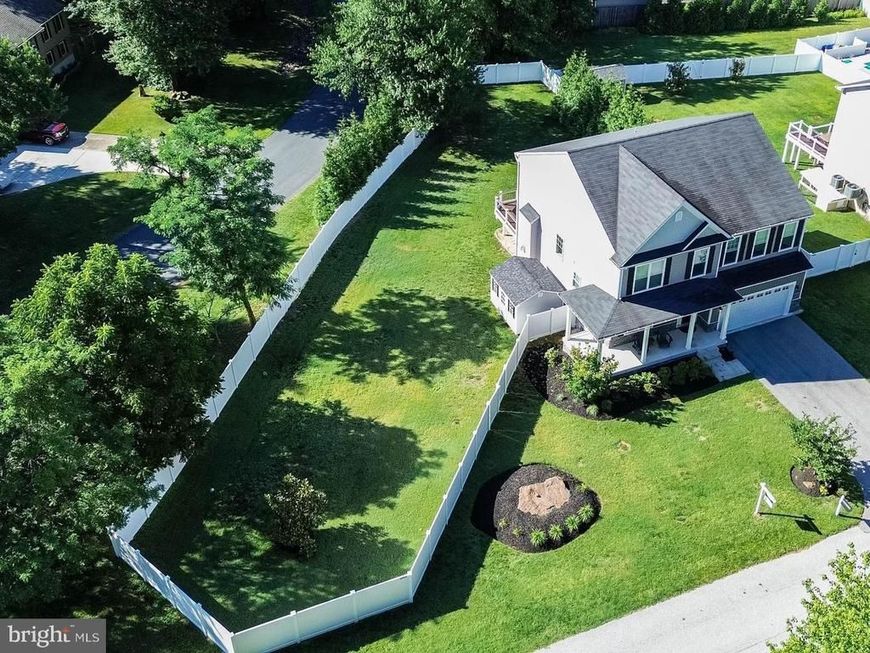
Welcome home to this beautiful Craftsman-style residence offering over 4,100 square feet of thoughtfully designed living space with 6 bedrooms, 3.5 bathrooms, and countless upgrades throughout. As you step inside, you're greeted by a welcoming foyer accented with elegant wainscoting and crown molding. Just off the entrance, double glass doors lead to a private den or home office, also featuring wainscoting and crown molding, creating the perfect space for working from home or a quiet retreat, and to a main-level half bath for guests. Convenience abounds with a main-level mudroom featuring a utility sink and washer/dryer hookups, while the home's primary laundry room is located on the second floor. That's right—two laundry areas in one home! The main living areas showcase wide-plank luxury vinyl flooring, modern tile finishes, high ceilings, recessed lighting, crown molding, and stylish touches throughout. The heart of the home is the stunning kitchen featuring granite countertops, a large island, stainless steel appliances, a walk-in pantry, and an open-concept design with a dining area that flows seamlessly into the spacious family room with a cozy gas fireplace—perfect for entertaining guests or relaxing with family. The staircase leads to the upper level where you'll find five spacious bedrooms and 2 full baths, including an impressive Primary Suite with crown molding, recessed lighting, and a spa-inspired bathroom featuring a soaking tub, walk-in shower, double vanity, and an oversized walk-in closet. The fully finished lower level offers exceptional flexibility with an additional room that can serve as a sixth bedroom, home gym, office, hobby room, or guest suite. Not to mention an additional full bathroom! The expansive recreation room provides even more living space and, with walkout access to the backyard, creates an ideal setup for multi-generational living or extended guest accommodations. Step outside from the kitchen onto the large composite deck overlooking the flat, manicured, vinyl-fenced backyard complete with an underground sprinkler system. Whether you're hosting summer barbecues, enjoying your morning coffee, or simply relaxing outdoors, this backyard was designed to be enjoyed. Situated on a desirable corner lot, the home offers a two-car attached garage, spacious driveway, and plenty of additional parking for guests—no worries about where everyone will park during gatherings. With 6 bedrooms, 3.5 bathrooms, over 4,100 square feet of living space, modern finishes throughout, and a location that offers both comfort and convenience, this home truly has it all. Don't wait—homes like this don't stay on the market for long! Feature Highlights: Craftsman-style home 6 Bedrooms | 3.5 Bathrooms Attached 2-Car Garage Granite Countertops Stainless Steel Appliances Fully Finished Walkout Basement Front Porch & Rear Deck Vinyl-Fenced Backyard Underground Sprinkler System Corner Lot with Ample Parking Second-Floor Laundry Main-Level Mudroom with Additional Laundry Hookup
Property Features
Property Type: Residential - Single Family
Basement: Yes
Basement: Connecting Stairway, Fully Finished, Heated, Improved, Interior Access, Outside Entrance, Rear Entrance, Sump Pump, Walkout Stairs, Windows
Cooling: Central A/C
Fireplaces: 1
Fuel Type: Electric
Garage: 2
Heating: Heat Pump(s)
Home Style: Craftsman
Lot Size: 0.39 Acres
Roof Type: Shingle
Stories: 3.0
Taxes: $6,961
Year Built: 2018
Feature Descriptions
Additional Structures: Above Grade, Below Grade
Appliances: Built-In Microwave, Disposal, Dishwasher, Dryer, Oven/Range - Electric, Stainless Steel Appliances, Washer
Exterior: Underground Lawn Sprinkler
Exterior: Vinyl Siding
Fencing: Fully, Privacy, Rear, Vinyl
Fireplace: Gas/Propane
Flooring: Carpet, Luxury Vinyl Plank, Ceramic Tile
HOA Fee: $0.00/Annually
Interior: Bathroom - Soaking Tub, Carpet, Ceiling Fan(s), Combination Dining/Living, Combination Kitchen/Dining, Combination Kitchen/Living, Crown Moldings, Dining Area, Family Room Off Kitchen, Floor Plan - Open, Kitchen - Eat-In, Kitchen - Island, Pantry, Primary Bath(s), Recessed Lighting, Sprinkler System, Walk-in Closet(s), Wainscotting, Window Treatments
Lot: Cleared, Corner, Level, Premium, Rear Yard, Secluded
Lot Dimensions: 0.39 Acre(S)
Parking Features: Asphalt Driveway
Parking Notes: 6 Total Parking Spaces
Rooms: Living Room, Dining Room, Primary Bedroom, Bedroom 2,Bedroom 3,Bedroom 4,Kitchen, Family Room, Den, Bedroom 1,Laundry, Mud Room, Bathroom 1,Primary Bathroom, Additional Bedroom
Sewer: Public Sewer
SQFT Above Finished: 2882
SQFT Below Finished: 1262
SQFT Total Finished: 4144
Structure Type: Detached
Total Garage/Parking Spaces: 6
Water: Public
Windows: Vinyl Clad
Local Schools
High School: CHESAPEAKE
School District: ANNE ARUNDEL COUNTY PUBLIC SCHOOLS
Listed By / Shown By
Listed By
Agency Name: Douglas Realty LLC
Agency Phone: 4102553690
Shown By
Agency Title: Berkshire Hathaway HomeServices Homesale Realty
Agency Phone: +18003833535

 First American
Estimate Your Payment
Estimated Payment
$ 2,593.62 per month $1,780.23 Principal & Interest $580.08 Property Tax $233.30 Homeowner's Insurance
1447 Old Fort Smallwood Road | MLS# MDAA2148880
This single family home located at 1447 Old Fort Smallwood Road, Pasadena, MD 21122 is currently listed for sale with an asking price of $799,900. This property was built in 2018 and has 6 bedrooms and 3 full and 1 partial baths with 4144 sq. ft. Old Fort Smallwood Road is located within the ANNE ARUNDEL COUNTY PUBLIC SCHOOLS school district. Search Pasadena real estate on www.hsvtours.com today.