
BEDS3
BATHS3 full
SQUARE FEET1,518
MLS#MDBA2222228
STATUSACTIVE
PROPERTY TYPEResidential - Townhouse
SUBDIVISIONRIVERSIDE
SCHOOLBALTIMORE CITY PUBLIC SCHOOLS
Property Description
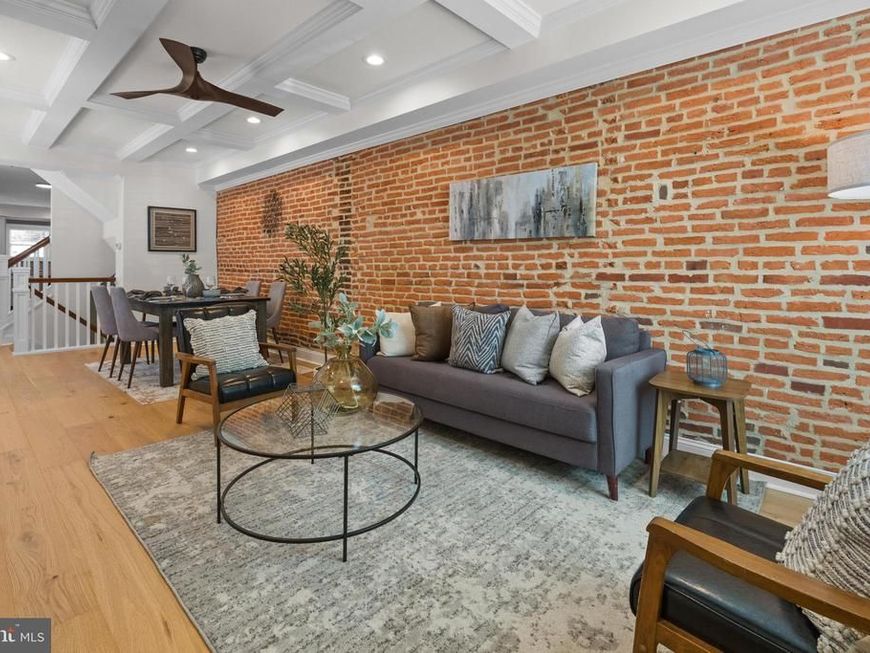
You already love this neighborhood. Now imagine owning it. 1452 Boyle St sits right at the heart of Riverside, one of Baltimore City's most established, tight-knit communities, where neighbors have been planting roots for decades and have no plans to leave. This is the kind of street where people know each other's names, take pride in their block, and show up for one another. Homes here don't come available often, and when they do, they don't last. Inside, everything has already been done for you. Brand new flooring flows throughout every room, a new cooktop anchors a kitchen that's ready for real cooking, and three full bathrooms mean mornings actually run smoothly. The three bedrooms are generous and well-proportioned, the condition is spotless, and the layout simply works. Move-in ready isn't a marketing phrase here, it's the literal truth. And then there's the rooftop. Step up to your own private sky above the city, morning coffee as the neighborhood wakes up, golden hour drinks with friends, open air and sweeping views over the water that remind you exactly why you chose this corner of Baltimore. Add two-car parking, a genuine rarity in this part of the city, and this home offers something most listings around here simply can't match. The community surrounding it only adds to the appeal. The Giant at Southern Marketplace on Fort Avenue is just minutes away, so errands take minutes, not trips. Riverside Park anchors the neighborhood with green space, a community pool, and ballfields, and the Baltimore Museum of Industry sits right in the mix for an afternoon of local history. Tree-lined streets, well-kept homes, and waterfront access along the Patapsco just steps away make this one of the most walkable, lived-in corners of South Baltimore. Federal Hill's restaurants and bars are just north, and Fort McHenry rounds out a lifestyle that's hard to replicate anywhere else in the city. This is a community where people arrive and decide to stay, for years, often for life. The pride of ownership on this block shows in every well-kept home and every neighbor who waves as you walk by. That's not something you find everywhere, and it's exactly what makes this stretch of South Baltimore one of the city's most sought-after addresses. All furniture, including smaller items, is available for purchase. Whether you're moving in this weekend or setting up a premium rental, this home can be completely ready from day one. No sourcing, no staging, no waiting. Homes like this don't sit. Schedule your showing today, your Riverside chapter starts here.
Property Features
Property Type: Residential - Townhouse
Basement: Yes
Basement: Fully Finished
Fuel Type: Electric
Heating: Forced Air
Home Style: Federal
Lot Size: 0.03 Acres
Roof Type: Flat
Stories: 3.0
Taxes: $8,652
Year Built: 1900
Feature Descriptions
Additional Structures: Above Grade, Below Grade
Appliances: Built-In Microwave, Built-In Range, Cooktop, Dishwasher, Dryer - Electric, Dryer - Front Loading, Energy Efficient Appliances, ENERGY STAR Clothes Washer, ENERGY STAR Dishwasher, ENERGY STAR Refrigerator, Exhaust Fan, Icemaker
Electric: 200+ Amp Service
Exterior: Brick
Exterior: Exterior Lighting, Gutter System, Sidewalks, Street Lights
Fencing: Wood
Flooring: Laminate Plank
Interior: Ceiling Fan(s), Combination Dining/Living, Combination Kitchen/Dining, Recessed Lighting
Location: Urban
Lot Dimensions: 0.03 Acre(S)
Municipality: Baltimore City
Number of Rooms: 11
Parking Features: Concrete Driveway, Fenced, Private
Parking Notes: 2 Total Parking Spaces
Pet Restrictions: No Pet Restrictions
Rooms: Living Room, Dining Room, Primary Bedroom, Bedroom 2,Kitchen, Bedroom 1,Laundry, Utility Room, Bathroom 1,Bathroom 2,Bathroom 3
Sewer: Public Sewer
Special View Info: City, Water
SQFT Above Finished: 1118
SQFT Below Finished: 400
SQFT Total Finished: 1518
Structure Type: End of Row/Townhouse
Total Garage/Parking Spaces: 2
Utilities: Natural Gas Available, Phone Available, Sewer Available, Water Available
Water: Public
Windows: Double Hung, Double Pane, Energy Efficient, ENERGY STAR Qualified, Screens
Room Sizes
Primary Bedroom: 10 x 18 Level - Upper 1
Bedroom 1: 10 x 15 Level - Upper 1
Bathroom 1: 10 x 9 Level - Upper 1
Bathroom 2: 7 x 4 Level - Upper 1
Dining Room: 10 x 10 Level - Main
Kitchen: 10 x 20 Level - Main
Bedroom 2: 9 x 13 Level - Lower 1
Bathroom 3: 6 x 8 Level - Lower 1
Utility Room: 9 x 7 Level - Lower 1
Laundry: 6 x 4 Level - Lower 1
Local Schools
School District: BALTIMORE CITY PUBLIC SCHOOLS
Listed By / Shown By
Listed By
Agency Name: EXP Realty, LLC
Agency Phone: 8888607369
Shown By
Agency Title: Berkshire Hathaway HomeServices Homesale Realty
Agency Phone: +18003833535

 First American
Estimate Your Payment
Estimated Payment
$ 1,979.59 per month $1,112.76 Principal & Interest $721.00 Property Tax $145.83 Homeowner's Insurance
1452 Boyle Street | MLS# MDBA2222228
This townhouse located at 1452 Boyle Street, Baltimore, MD 21230 is currently listed for sale with an asking price of $499,990. This property was built in 1900 and has 3 bedrooms and 3 full baths with 1518 sq. ft. Boyle Street is located in the RIVERSIDE subdivision within the BALTIMORE CITY PUBLIC SCHOOLS school district. Search RIVERSIDE real estate on www.hsvtours.com today.