
BEDS3
BATHS2 full 2 partial
SQUARE FEET2,018
MLS#MDPG2214846
STATUSACTIVE
PROPERTY TYPERental - Townhouse
SUBDIVISIONOAK CREEK CLUB GOLF COURSE
SCHOOLPRINCE GEORGES COUNTY PUBLIC SCHOOLS
Property Description
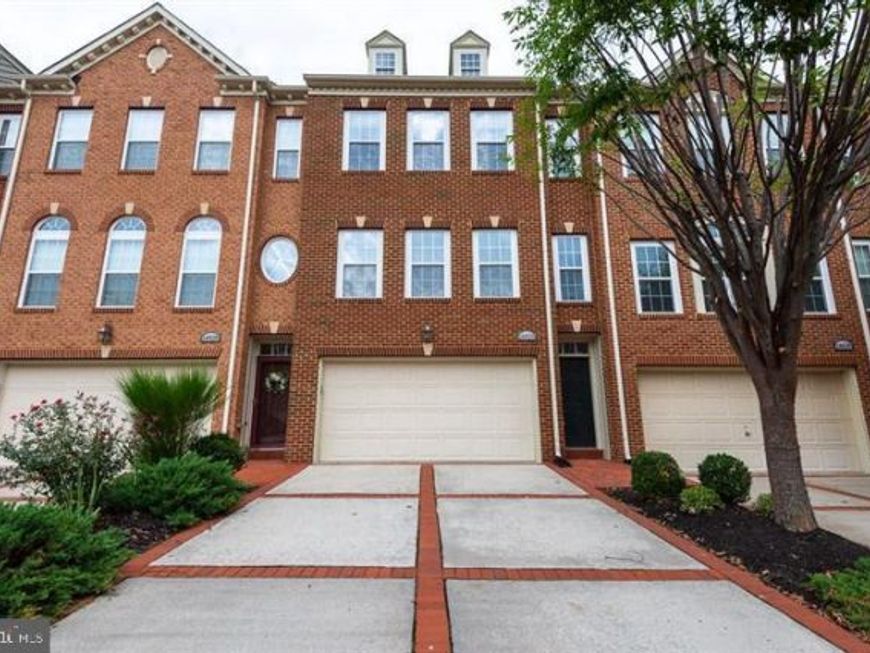
Welcome to 14628 Hawley Lane! This beautifully maintained rental offers a comfortable and stylish living experience with an inviting open-concept layout, spacious bedrooms, and thoughtfully designed living spaces. Enjoy a well-appointed kitchen with modern finishes and ample cabinetry, complemented by attractive flooring throughout. The home also offers generous storage, a convenient garage, and a finished lower level providing versatile space for a recreation room, home office, or guest area. Step outside to enjoy the private backyard—perfect for relaxing or entertaining. Ideally located in Upper Marlboro with easy access to shopping, dining, schools, parks, and major commuter routes. Move-in ready and offering the space, comfort, and convenience you’ve been looking for!
Property Features
Property Type: Rental - Townhouse
Basement: Yes
Basement: Fully Finished
Cooling: Central A/C
Fireplaces: 1
Fuel Type: Natural Gas
Garage: 2 car attached
Heating: Central
Home Style: Contemporary
Lot Size: 0.02 Acres
Roof Type: Architectural Shingle
Stories: 3.0
Year Built: 2008
Feature Descriptions
Additional Structures: Above Grade, Below Grade
Appliances: Built-In Microwave, Cooktop, Dishwasher, Disposal, Dryer - Electric, Icemaker, Oven - Double, Oven - Self Cleaning, Oven - Wall, Oven/Range - Gas, Refrigerator, Washer
Community Amenities: Swimming Pool, Jog/Walk Path
Exterior: Aluminum Siding, Brick
Exterior: Sidewalks, Tennis Court(s)
Fencing: Rear
Fireplace: Mantel(s), Screen, Gas/Propane
Flooring: Carpet, Hardwood, Tile/Brick
HOA Fee: $190.00/Monthly
Interior: Combination Dining/Living, Crown Moldings, Floor Plan - Open, Kitchen - Gourmet, Kitchen - Island, Kitchen - Table Space, Bathroom - Soaking Tub, Bathroom - Stall Shower, Walk-in Closet(s), Wood Floors
Lot Dimensions: 0.02 Acre(S)
Sewer: Public Sewer
SQFT Above Finished: 2018
SQFT Total Finished: 2018
Structure Type: Interior Row/Townhouse
Total Garage/Parking Spaces: 2
Water: Public
Local Schools
High School: DR. HENRY A. WISE, JR.
Middle School: KETTERING
Elementary School: PERRYWOOD
School District: PRINCE GEORGES COUNTY PUBLIC SCHOOLS
Listed By / Shown By
Listed By
Agency Name: Keller Williams Capital Properties
Agency Phone: 2022437700
Shown By
Agency Title: Berkshire Hathaway HomeServices Homesale Realty
Agency Phone: +18003833535

 First American
14628 Hawley Lane | MLS# MDPG2214846
This property located at 14628 Hawley Lane, Upper Marlboro, MD 20774 is currently listed for rent with an asking price of $3,550 / Monthly. Hawley Lane is located within the PRINCE GEORGES COUNTY PUBLIC SCHOOLS school district. Search Upper Marlboro real estate on www.hsvtours.com today.