
BEDS7
BATHS5 full 1 partial
SQUARE FEET4,158
MLS#MDBC2173598
STATUSACTIVE
PROPERTY TYPEResidential - Single Family
SUBDIVISIONBRENTON
SCHOOLBALTIMORE COUNTY PUBLIC SCHOOLS
Property Description
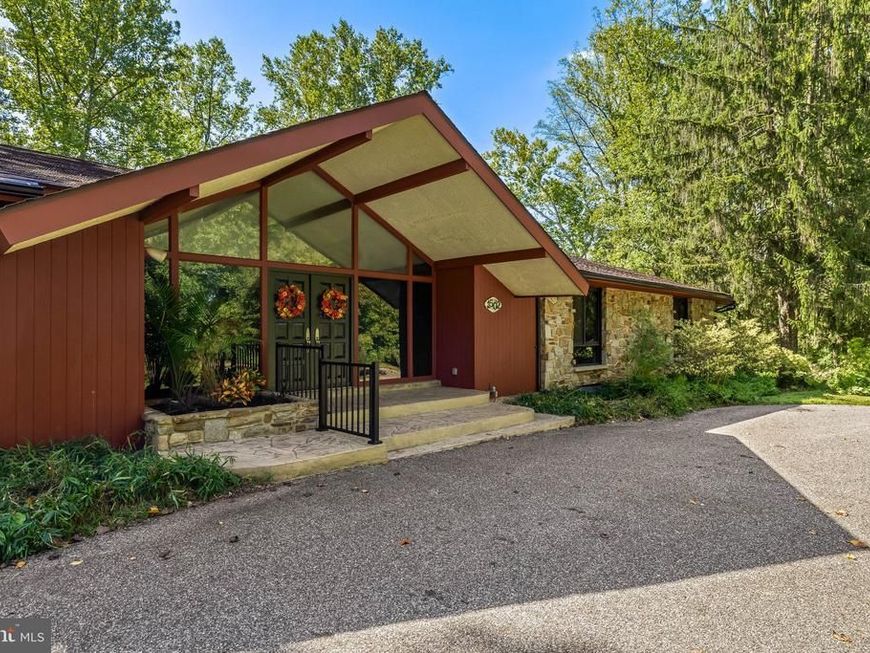
With its low-slung profile, stone and wood exterior, and distinctive California contemporary design, 1502 Ameshire Road offers a refreshing design full of mid-century character. Guests are greeted with a circular and vaulted covered entrance, introducing a spacious seven-bedroom residence designed largely around one-level living. Generous gathering spaces, a private bedroom wing, an expansive finished lower level, and a pool create an unusual amount of flexibility in this highly desirable location. Inside, the vaulted foyer immediately establishes the home's architectural point of view with exposed beams, a wood-paneled accent wall, and an open staircase descending to the lower level. Two stone planters flank the step down into the sunken living room, where hardwood floors and a large picture window define the space. From here, the living room steps naturally up to the dining room, also finished with hardwood floors and a picture window, creating an open progression between the home's principal entertaining areas. Beyond the dining room, the kitchen offers substantial cabinetry and workspace, including a peninsula with breakfast seating, four full-height pantry cabinets, a six-burner ILVE gas cooktop, double wall ovens, and a large breakfast area. The kitchen opens directly to the family room, where a wall of glass and two sets of atrium doors connect the interior to the new 2026 deck and pool beyond. A built-in office alcove adds functionality without interrupting the room's flow. Just beyond, a separate study provides another workspace with hardwood floors, built-in bookcases and cabinetry, along with access to a dedicated wet bar. Together, these rooms form a comfortable sequence of informal living spaces across the rear of the house. The main-level bedroom wing is set apart from the gathering areas. The primary suite begins with a separate sitting room and continues into the bedroom and an unusually spacious double bath. Designed with a symmetrical layout, the bath includes two vanities, two dressing areas with built-in cabinetry, and a central walk-in shower. Three additional bedrooms are located along this wing, including one with a private bath, while a hall bath serves the remaining bedrooms. Downstairs, the home expands considerably with spaces designed for recreation, guests, and a variety of other uses. The large recreation room opens directly to a covered patio through two sets of sliding glass doors and includes a wet bar. An adjoining game room provides separate billiards and gathering areas, while an exercise room adds dedicated fitness space. Three additional bedrooms are located on this level, including one with a private bath, providing flexibility for guests, extended family, or home offices. A workshop and direct access to the pool area further enhance the practicality of the lower level. Outside, the home's contemporary architecture is complemented by outdoor spaces designed around the rear grounds. The new wood deck extends from the family room and descends directly to the pool area, where a resurfaced in-ground concrete pool is surrounded by aggregate decking and patio space. The covered lower-level patio provides another connection between the house and pool, allowing the outdoor areas to be accessed from both levels. With seven bedrooms, extensive living and recreation spaces, a private pool, and distinctive mid-century architecture, 1502 Ameshire Road presents an appealing opportunity to make an already character-filled home one's own in a highly desirable location.
Property Features
Property Type: Residential - Single Family
Basement: Yes
Basement: Connecting Stairway, Daylight, Partial, Fully Finished, Garage Access, Heated, Improved, Interior Access, Outside Entrance, Walkout Level, Windows, Workshop, Other
Cooling: Central A/C
Fuel Type: Natural Gas
Garage: 2
Heating: Forced Air
Home Style: Mid-Century Modern
Lot Size: 1.18 Acres
Roof Type: Asphalt, Shingle
Stories: 1.0
Taxes: $9,195
Year Built: 1966
Feature Descriptions
Additional Structures: Above Grade, Below Grade
Appliances: Cooktop, Dishwasher, Disposal, Dryer, Exhaust Fan, Microwave, Refrigerator, Stove, Washer
Exterior: Stone, Wood Siding
Interior: Bar, Carpet, Dining Area, Entry Level Bedroom, Primary Bath(s)
Lot Dimensions: 1.18 Acre(S)
Parking Features: Circular Driveway, Paved Driveway, Under Home Parking
Parking Notes: 2 Total Parking Spaces
Rooms: Living Room, Dining Room, Primary Bedroom, Sitting Room, Bedroom 2,Bedroom 3,Bedroom 4,Bedroom 5,Kitchen, Game Room, Family Room, Foyer, Exercise Room, Laundry, Office, Recreation Room, Workshop, Bedroom 6,Bathroom 2,Bathroom 3,Primary Bathroom, Full Bath, Half Bath, Additional Bedroom
Sewer: Public Sewer
SQFT Above Finished: 4158
SQFT Total Finished: 4158
Structure Type: Detached
Total Garage/Parking Spaces: 2
Water: Public
Room Sizes
Primary Bedroom: 19 x 16 Level - Main
Primary Bathroom: 18 x 15 Level - Main
Bedroom 2: 16 x 14 Level - Main
Bedroom 3: 15 x 14 Level - Main
Bedroom 4: 15 x 12 Level - Main
Bedroom 5: 14 x 13 Level - Lower 1
Bedroom 6: 17 x 11 Level - Lower 1
Additional Bedroom: 17 x 17 Level - Lower 1
Game Room: 31 x 24 Level - Lower 1
Workshop: 16 x 13 Level - Lower 1
Foyer: 15 x 14 Level - Main
Living Room: 18 x 17 Level - Main
Dining Room: 15 x 13 Level - Main
Kitchen: 19 x 14 Level - Main
Family Room: 23 x 14 Level - Main
Office: 15 x 13 Level - Main
Laundry: 11 x 9 Level - Main
Sitting Room: 15 x 10 Level - Main
Recreation Room: 38 x 19 Level - Lower 1
Exercise Room: 29 x 13 Level - Lower 1
Local Schools
School District: BALTIMORE COUNTY PUBLIC SCHOOLS
Listed By / Shown By
Listed By
Agency Name: Hubble Bisbee Christie's International Real Estate
Agency Phone: 4103211411
Shown By
Agency Title: Berkshire Hathaway HomeServices Homesale Realty
Agency Phone: +18003833535

 First American
Estimate Your Payment
Estimated Payment
$ 3,656.03 per month $2,554.95 Principal & Interest $766.25 Property Tax $334.83 Homeowner's Insurance
1502 Ameshire Road | MLS# MDBC2173598
This single family home located at 1502 Ameshire Road, Lutherville Timonium, MD 21093 is currently listed for sale with an asking price of $1,148,000. This property was built in 1966 and has 7 bedrooms and 5 full and 1 partial baths with 4158 sq. ft. Ameshire Road is located in the BRENTON subdivision within the BALTIMORE COUNTY PUBLIC SCHOOLS school district. Search BRENTON real estate on www.hsvtours.com today.