
BEDS3
BATHS2 full 1 partial
SQUARE FEET1,908
MLS#MDHR2059346
STATUSACTIVE UNDER CONTRACT
PROPERTY TYPEResidential - Single Family
SUBDIVISIONCEDARWOOD
SCHOOLHARFORD COUNTY PUBLIC SCHOOLS
Property Description
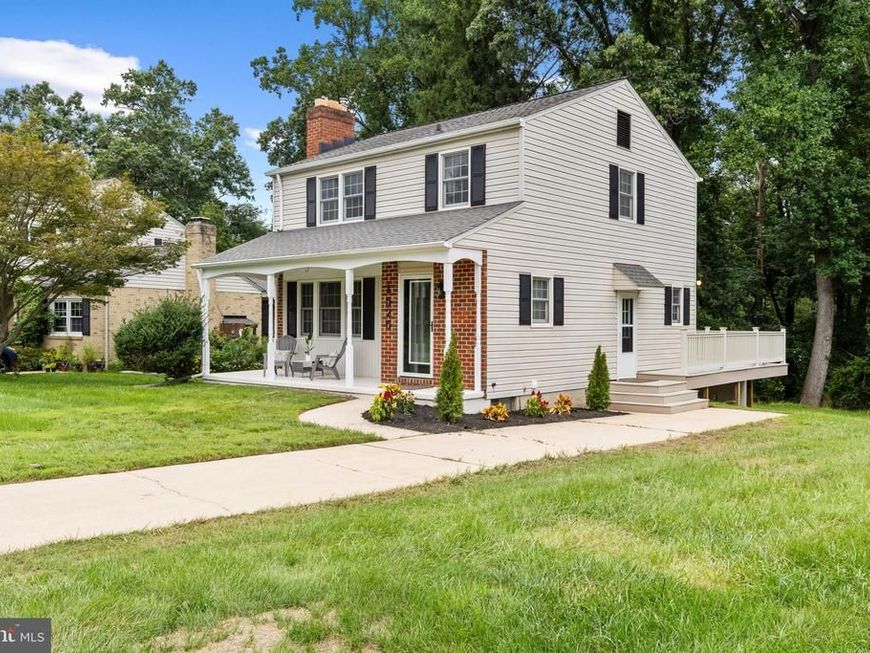
Beautifully renovated 3 bedroom, 2 full and 1 half bath home offering over 1,900 square feet of finished living space in the established Cedarwood community of Bel Air. Renovated throughout, this like-new home features a new kitchen, beautifully updated bathrooms, and a refinished lower level. The bright main level offers an inviting living room centered around a wood burning fireplace, a spacious dining room, and a designer kitchen with new cabinetry, countertops, stainless steel appliances, and ample workspace and storage. Upstairs, you’ll find three comfortable bedrooms and a renovated full bathroom. The finished lower level provides additional living space with a second wood burning fireplace and is ideal for a family room, home office, recreation area, or gym, along with a second renovated full bathroom and walkout access to the backyard. Enjoy the outdoors from the welcoming front porch or expansive rear deck overlooking a peaceful yard that backs to mature woods for added privacy. Additional updates include lighting throughout, a new water heater, recent HVAC system, new washer and dryer, and recent roof install. Conveniently located near shopping, dining, parks, schools, and all that Bel Air has to offer. With its extensive renovations, flexible living space, and private wooded setting, 1525 Cedarwood Drive is ready to welcome its next owner. Schedule your tour today!
Property Features
Property Type: Residential - Single Family
Basement: Yes
Basement: Walkout Level, Fully Finished
Fireplaces: 2
Fuel Type: Natural Gas
Heating: Central
Home Style: Colonial
Lot Size: 0.21 Acres
Roof Type: Architectural Shingle
Stories: 3.0
Taxes: $3,021
Year Built: 1973
Feature Descriptions
Additional Structures: Above Grade, Below Grade
Appliances: Built-In Microwave, Dishwasher, Disposal, Exhaust Fan, Icemaker, Refrigerator, Stainless Steel Appliances, Oven/Range - Gas, Water Heater, Dryer, Washer
Exterior: Block, Frame
Fireplace: Wood
Flooring: Hardwood, Ceramic Tile, Carpet
HOA Fee: $47.00/Annually
Interior: Bathroom - Tub Shower, Bathroom - Walk-In Shower, Breakfast Area, Carpet, Dining Area, Floor Plan - Open, Formal/Separate Dining Room, Kitchen - Gourmet, Recessed Lighting, Upgraded Countertops, Wood Floors
Lot Dimensions: 0.21 Acre(S)
Parking Features: Concrete Driveway
Parking Notes: 3 Total Parking Spaces
Rooms: Living Room, Dining Room, Bedroom 2,Bedroom 3,Kitchen, Bedroom 1,Great Room, Laundry, Utility Room, Bathroom 1,Bathroom 2,Half Bath
Sewer: Public Sewer
SQFT Above Finished: 1388
SQFT Below Finished: 520
SQFT Total Finished: 1908
Structure Type: Detached
Total Garage/Parking Spaces: 3
Water: Public
Local Schools
Elementary School: RED PUMP
School District: HARFORD COUNTY PUBLIC SCHOOLS
Listed By / Shown By
Listed By
Agency Name: Monument Sotheby's International Realty
Agency Phone: 4105255435
Shown By
Agency Title: Berkshire Hathaway HomeServices Homesale Realty
Agency Phone: +18003833535

 First American
Estimate Your Payment
Estimated Payment
$ 1,447.44 per month $1,057.14 Principal & Interest $251.75 Property Tax $138.54 Homeowner's Insurance
1525 Cedarwood Drive | MLS# MDHR2059346
This single family home located at 1525 Cedarwood Drive, Bel Air, MD 21014 is currently listed for sale with an asking price of $475,000. This property was built in 1973 and has 3 bedrooms and 2 full and 1 partial baths with 1908 sq. ft. Cedarwood Drive is located in the CEDARWOOD subdivision within the HARFORD COUNTY PUBLIC SCHOOLS school district. Search CEDARWOOD real estate on www.hsvtours.com today.