
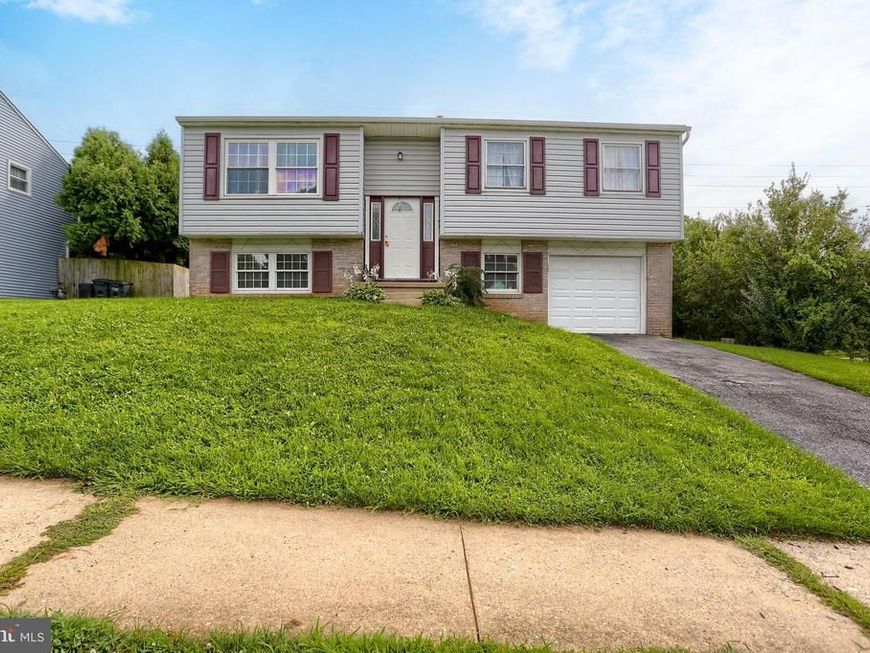
BEDS3
BATHS1 full 1 partial
SQUARE FEET1,705
MLS#PALA2093896
STATUSPENDING
PROPERTY TYPEResidential - Single Family
SUBDIVISIONEDEN MANOR
SCHOOLCONESTOGA VALLEY
Property Description
Welcome to 1526 Princess Anne Dr in Conestoga Valley School District. This fantastic well maintained home offers convenience, comfort, and modern living. Excellent back deck with composite construction for longevity and value, overlooking the big backyard that backs up to woods offering the perfect location and conditions for outdoor entertaining and gatherings. New HVAC system 2025 and new water heater May 2026, Additional thoughtful understairs space and breezeway for that much desired extra storage. Upgraded hardscape to help enjoy those cook outs and sunsets too. A lovely home that offers convenient access to schools, healthcare, parks, major highways and shopping.
Property Features
Property Type: Residential - Single Family
Basement: Yes
Basement: Daylight, Full, Outside Entrance, Walkout Level, Fully Finished
Cooling: Central A/C
Fuel Type: Natural Gas
Garage: 1
Heating: Forced Air
Home Style: Split Foyer
Lot Size: 0.37 Acres
Roof Type: Shingle
Stories: 2.0
Taxes: $5,461
Year Built: 1961
Feature Descriptions
Accessibility: 2+ Access Exits, Level Entry - Main
Additional Structures: Above Grade, Below Grade
Exterior: Brick, Stick Built, Vinyl Siding
Flooring: Hardwood
Lot Dimensions: 0.37 Acre(S)
Municipality: LANCASTER CITY
Parking Notes: 3 Total Parking Spaces
Sewer: Public Sewer
SQFT Above Finished: 1080
SQFT Below Finished: 625
SQFT Total Finished: 1705
Structure Type: Detached
Total Garage/Parking Spaces: 3
Water: Public
Local Schools
School District: CONESTOGA VALLEY
Listed By / Shown By
Listed By
Agency Name: Coldwell Banker Realty
Agency Phone: 7177358400
Shown By
Agency Title: Berkshire Hathaway HomeServices Homesale Realty
Agency Phone: +18003833535

 First American
Estimate Your Payment
Estimated Payment
$ 1,398.79 per month $834.36 Principal & Interest $455.08 Property Tax $109.35 Homeowner's Insurance
1526 Princess Anne Drive | MLS# PALA2093896
This single family home located at 1526 Princess Anne Drive, Lancaster, PA 17601 is currently listed for sale with an asking price of $374,900. This property was built in 1961 and has 3 bedrooms and 1 full and 1 partial baths with 1705 sq. ft. Princess Anne Drive is located in the EDEN MANOR subdivision within the CONESTOGA VALLEY school district. Search EDEN MANOR real estate on www.hsvtours.com today.