
BEDS3
BATHS3 full
SQUARE FEET1,836
MLS#MDBA2229146
STATUSPENDING
PROPERTY TYPEResidential - Townhouse
SUBDIVISIONHILLEN
SCHOOLBALTIMORE CITY PUBLIC SCHOOLS
Property Description
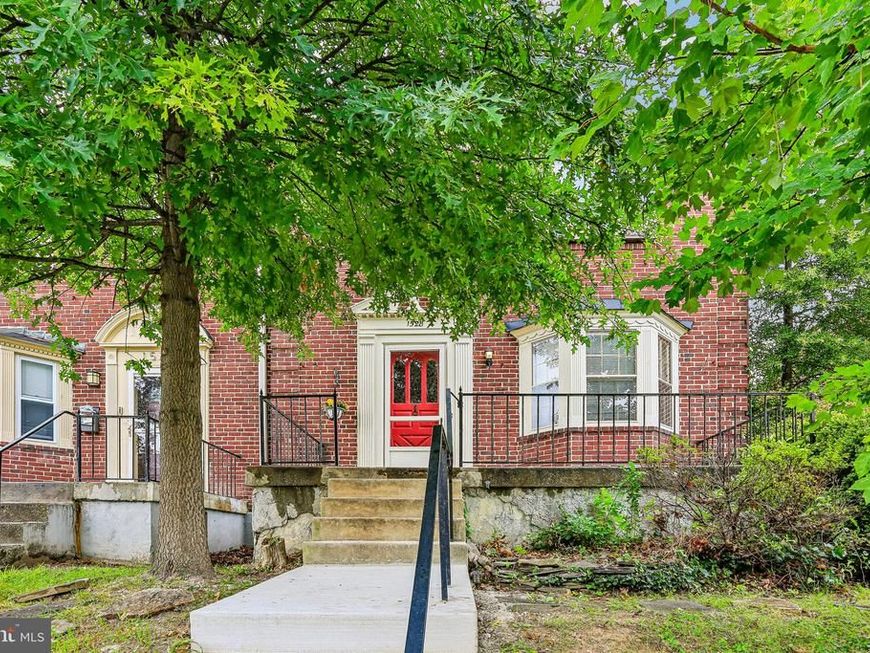
Welcome to 1528 Shadyside Road, a distinctive end-unit home in Baltimore City’s Hillen neighborhood, offering a wonderful blend of historic character and modern updates. Beautiful hardwood floors and original wood windows highlight the home’s timeless appeal, while the renovated kitchen features stainless steel appliances and updated finishes. The recreation room, private office, and large third full bathroom provide flexible additional space for working from home, entertaining, or accommodating guests. Additional features include a roof replaced in 2017, a gas line added for the heating system in 2018, an oversized cedar closet, an extra refrigerator, a detached garage, a private deck, and a fenced yard. As an end unit, the home benefits from added privacy and abundant natural light. Conveniently located near universities, hospitals, shopping, everyday amenities, and downtown Baltimore, with easy access to I-83 and I-695. Whether used as a primary residence or an investment property, this home offers an appealing combination of space, character, flexibility, and convenience.
Property Features
Property Type: Residential - Townhouse
Basement: Yes
Basement: Partially Finished
Cooling: Window Unit(s)
Fuel Type: Natural Gas
Garage: 1
Heating: Radiator, Baseboard - Hot Water
Home Style: Colonial
Lot Size: 0.00 Acre(S)
Stories: 3.0
Taxes: $4,071
Year Built: 1939
Feature Descriptions
Additional Structures: Above Grade, Below Grade
Appliances: Dishwasher, Range Hood, Refrigerator, Dryer, Microwave, Stove, Washer
Building Name: GREATER NORTHWOOD COV ASSOC.
Exterior: Brick
Flooring: Carpet, Hardwood
HOA Fee: $9.00/Annually
Interior: Wood Floors, Attic, Carpet
Lot Dimensions: 0.00 Acre(S)
Municipality: Baltimore City
Parking Notes: 1 Total Parking Spaces
Pet Restrictions: No Pet Restrictions
Rooms: Dining Room
Sewer: Public Sewer
SQFT Above Finished: 1536
SQFT Below Finished: 300
SQFT Total Finished: 1836
Structure Type: End of Row/Townhouse
Total Garage/Parking Spaces: 1
Water: Public
Local Schools
School District: BALTIMORE CITY PUBLIC SCHOOLS
Listed By / Shown By
Listed By
Agency Name: Samson Properties
Agency Phone: 7033493900
Shown By
Agency Title: Berkshire Hathaway HomeServices Homesale Realty
Agency Phone: +18003833535

 First American
Estimate Your Payment
Estimated Payment
$ 993.73 per month $578.65 Principal & Interest $339.25 Property Tax $75.83 Homeowner's Insurance
1528 Shadyside Road | MLS# MDBA2229146
This townhouse located at 1528 Shadyside Road, Baltimore, MD 21218 is currently listed for sale with an asking price of $260,000. This property was built in 1939 and has 3 bedrooms and 3 full baths with 1836 sq. ft. Shadyside Road is located in the HILLEN subdivision within the BALTIMORE CITY PUBLIC SCHOOLS school district. Search HILLEN real estate on www.hsvtours.com today.