
BEDS4
BATHS2 full
SQUARE FEET2,160
MLS#MDBC2168982
STATUSACTIVE
PROPERTY TYPEResidential - Townhouse
SUBDIVISIONLOCH RAVEN MANOR
SCHOOLBALTIMORE COUNTY PUBLIC SCHOOLS
Property Description
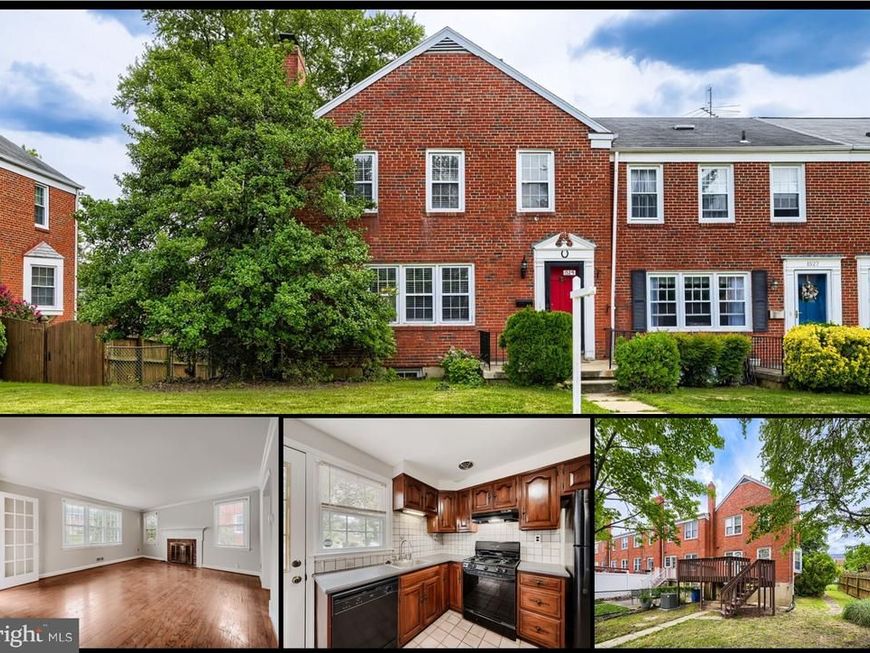
Rarely available end of group townhome in the highly sought after Towson community of Loch Raven Manor. 4 spacious bedrooms, and 2 full bathrooms. Private parking out back for 2 vehicles. Large and spacious fenced-in back yard with rear deck. Gleaming hardwood floors throughout the house. Large eat-in kitchen, crown molding throughout, 2 wood burning fireplaces, whole house freshly painted. Fully finished basement family room with luxury vinyl plank flooring, adjacent full bathroom, separate 4th bedroom, and laundry room. Recently updated heating and a/c system.
Property Features
Property Type: Residential - Townhouse
Basement: Connecting Stairway, Daylight, Partial, Fully Finished, Full, Heated, Improved, Interior Access, Space For Rooms, Walkout Stairs, Windows
Basement: Yes
Cooling: Central A/C
Fireplaces: 2
Fuel Type: Natural Gas
Heating: Central, Forced Air
Home Style: Colonial
Lot Size: 0.10 Acres
Stories: 3.0
Taxes: $3,358
Year Built: 1960
Feature Descriptions
Additional Structures: Above Grade, Below Grade
Appliances: Dishwasher, Disposal, Dryer, Oven/Range - Gas, Refrigerator, Exhaust Fan, Washer
Exterior: Street Lights, Sidewalks
Exterior: Brick
Fireplace: Wood
Flooring: Hardwood, Luxury Vinyl Plank
Interior: Attic, Bathroom - Tub Shower, Breakfast Area, Ceiling Fan(s), Crown Moldings, Dining Area, Floor Plan - Traditional, Formal/Separate Dining Room, Kitchen - Eat-In, Kitchen - Table Space, Recessed Lighting, Wood Floors
Lot Dimensions: 0.10 Acre(S)
Parking Features: Private, Paved Parking
Parking Notes: 2 Total Parking Spaces
Sewer: Public Sewer
SQFT Above Finished: 1440
SQFT Below Finished: 720
SQFT Total Finished: 2160
Structure Type: End of Row/Townhouse
Total Garage/Parking Spaces: 2
Water: Public
Local Schools
School District: BALTIMORE COUNTY PUBLIC SCHOOLS
Listed By / Shown By
Listed By
Agency Name: Keller Williams Legacy
Agency Phone: 4436609229
Shown By
Agency Title: Berkshire Hathaway HomeServices Homesale Realty
Agency Phone: +18003833535

 First American
Estimate Your Payment
Estimated Payment
$ 1,123.11 per month $745.56 Principal & Interest $279.83 Property Tax $97.71 Homeowner's Insurance
1529 Doxbury Road | MLS# MDBC2168982
This townhouse located at 1529 Doxbury Road, Towson, MD 21286 is currently listed for sale with an asking price of $335,000. This property was built in 1960 and has 4 bedrooms and 2 full baths with 2160 sq. ft. Doxbury Road is located in the LOCH RAVEN MANOR subdivision within the BALTIMORE COUNTY PUBLIC SCHOOLS school district. Search LOCH RAVEN MANOR real estate on www.hsvtours.com today.