
BEDS4
BATHS1 full 1 partial
SQUARE FEET2,296
MLS#MDBC2180022
STATUSACTIVE
PROPERTY TYPEResidential - Single Family
SUBDIVISIONFREELAND
SCHOOLBALTIMORE COUNTY PUBLIC SCHOOLS
Property Description
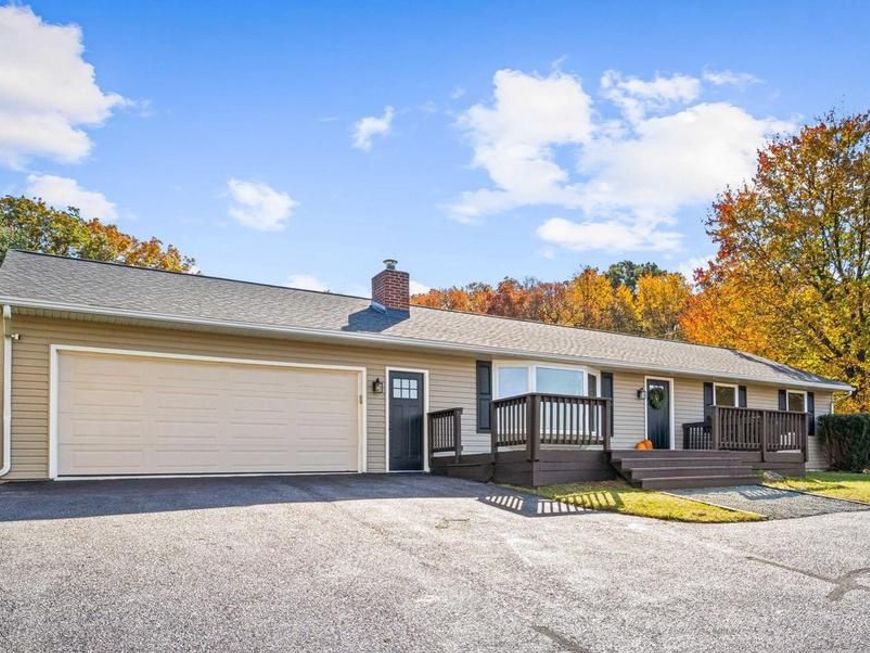
**PROFESSIONAL PHOTOS COMING MIDDAY 10/30!** Stunning, newly renovated rancher perched above the picturesque Freeland Valley! Situated on a gorgeous, level one acre lot, this move-in-ready home boasts some of the most breathtaking views in Northern Baltimore County! Featuring an expansive deck, two-car garage, convenient mudroom, and fully finished lower level with fireplace. Enjoy peaceful country living, spectacular scenery, and modern updates—all within the highly sought-after Hereford Zone! A rare find with views that truly steal the show!
Property Features
Property Type: Residential - Single Family
Basement: Yes
Basement: Fully Finished, Daylight, Partial, Garage Access, Sump Pump, Walkout Stairs
Cooling: Central A/C, Ceiling Fan(s)
Fireplaces: 1
Fuel Type: Electric
Garage: 2
Heating: Forced Air, Heat Pump(s)
Home Style: Ranch/Rambler
Lot Size: 0.98 Acres
Roof Type: Architectural Shingle
Stories: 2.0
Taxes: $4,053
Year Built: 1974
Feature Descriptions
Accessibility: Level Entry - Main
Additional Structures: Above Grade, Below Grade
Appliances: Dishwasher, Dryer, Microwave, Oven/Range - Electric, Refrigerator, Oven - Self Cleaning, Stove, Washer, Water Heater, Exhaust Fan
Exterior: Vinyl Siding
Fireplace: Brick, Flue for Stove
Flooring: Hardwood, Carpet
Interior: Kitchen - Island, Dining Area, Kitchen - Eat-In, Wood Floors, Floor Plan - Open, Bathroom - Walk-In Shower, Carpet, Ceiling Fan(s), Combination Kitchen/Dining, Entry Level Bedroom, Pantry, Recessed Lighting, Walk-in Closet(s)
Lot: Backs to Trees, Front Yard, Level, Open, Private, Rear Yard
Lot Dimensions: 0.98 Acre(S)
Parking Notes: 2 Total Parking Spaces
Sewer: Septic Exists
Special View Info: Panoramic, Pasture, Scenic Vista, Trees/Woods, Valley
SQFT Above Finished: 1196
SQFT Below Finished: 1100
SQFT Total Finished: 2296
Structure Type: Detached
Total Garage/Parking Spaces: 2
Utilities: Cable TV Available
Water: Well
Windows: Bay/Bow, Double Hung
Local Schools
High School: HEREFORD
Middle School: HEREFORD
Elementary School: SEVENTH DISTRICT
School District: BALTIMORE COUNTY PUBLIC SCHOOLS
Listed By / Shown By
Listed By
Agency Name: Hosford & Son Realty, LLC
Agency Phone: 4435958335
Shown By
Agency Title: Berkshire Hathaway HomeServices Homesale Realty
Agency Phone: +18003833535

 First American
Estimate Your Payment
Estimated Payment
$ 1,634.13 per month $1,146.17 Principal & Interest $337.75 Property Tax $150.21 Homeowner's Insurance
1539 Freeland Road | MLS# MDBC2180022
This single family home located at 1539 Freeland Road , Freeland, MD 21053 is currently listed for sale with an asking price of $515,000. This property was built in 1974 and has 4 bedrooms and 1 full and 1 partial baths with 2296 sq. ft. Freeland Road is located in the FREELAND subdivision within the BALTIMORE COUNTY PUBLIC SCHOOLS school district. Search FREELAND real estate on www.hsvtours.com today.