
BEDS3
BATHS2 full 1 partial
SQUARE FEET1,230
MLS#MDPG2218368
STATUSACTIVE UNDER CONTRACT
PROPERTY TYPEResidential - Townhouse
SUBDIVISIONEVERGREEN ESTATES PLAT 2
SCHOOLPRINCE GEORGES COUNTY PUBLIC SCHOOLS
Property Description
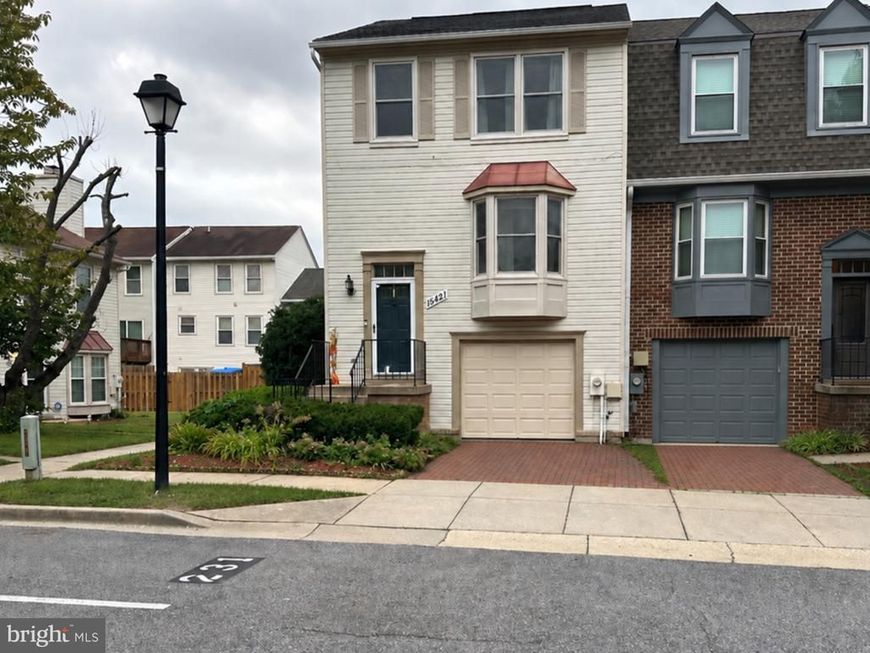
Step into this 3-level end-unit townhouse featuring 3 bedrooms, 2 full baths, 1 half bath, and a 1-car garage. The main level includes a living room, dining room, and half bath. The kitchen features stainless steel appliances, a pantry, and a pass through opening overlooking the living and dining space. The lower level provides additional space for a sitting area, home office, or workout room. The washer and dryer are also located on the lower level, along with interior access to the garage. The fenced backyard is perfect for relaxing or entertaining. Conveniently located near Bowie Town Center, Allen Pond Park, shopping, dining, and major commuter routes including Route 301 and Route 50. The sellers are providing a 1-year home warranty.
Property Features
Property Type: Residential - Townhouse
Basement: Yes
Basement: Fully Finished, Garage Access, Walkout Level
Cooling: Ceiling Fan(s), Central A/C
Fuel Type: Central
Garage: 1
Heating: Heat Pump(s)
Home Style: Colonial
Lot Size: 0.05 Acres
Stories: 3.0
Taxes: $5,837
Year Built: 1989
Feature Descriptions
Additional Structures: Above Grade, Below Grade
Appliances: Built-In Microwave, Dishwasher, Disposal, Dryer, Exhaust Fan, Refrigerator, Stainless Steel Appliances, Stove, Washer
Exterior: Frame
Fencing: Rear, Wood
HOA Fee: $212.00/Quarterly
Interior: Floor Plan - Traditional, Pantry, Bathroom - Tub Shower, Bathroom - Walk-In Shower, Carpet, Ceiling Fan(s), Walk-in Closet(s)
Lot Dimensions: 0.05 Acre(S)
Parking Notes: 1 Total Parking Spaces
Sewer: Public Sewer
SQFT Above Finished: 1230
SQFT Total Finished: 1230
Structure Type: End of Row/Townhouse
Total Garage/Parking Spaces: 1
Water: Public
Local Schools
High School: BOWIE
Middle School: BENJAMIN TASKER
Elementary School: NORTHVIEW
School District: PRINCE GEORGES COUNTY PUBLIC SCHOOLS
Listed By / Shown By
Listed By
Agency Name: RLAH @properties
Agency Phone: 3016520643
Shown By
Agency Title: Berkshire Hathaway HomeServices Homesale Realty
Agency Phone: +18003833535

 First American
Estimate Your Payment
Estimated Payment
$ 1,430.38 per month $834.59 Principal & Interest $486.42 Property Tax $109.38 Homeowner's Insurance
15421 Empress Way | MLS# MDPG2218368
This townhouse located at 15421 Empress Way, Bowie, MD 20716 is currently listed for sale with an asking price of $375,000. This property was built in 1989 and has 3 bedrooms and 2 full and 1 partial baths with 1230 sq. ft. Empress Way is located in the EVERGREEN ESTATES PLAT 2 subdivision within the PRINCE GEORGES COUNTY PUBLIC SCHOOLS school district. Search EVERGREEN ESTATES PLAT 2 real estate on www.hsvtours.com today.