
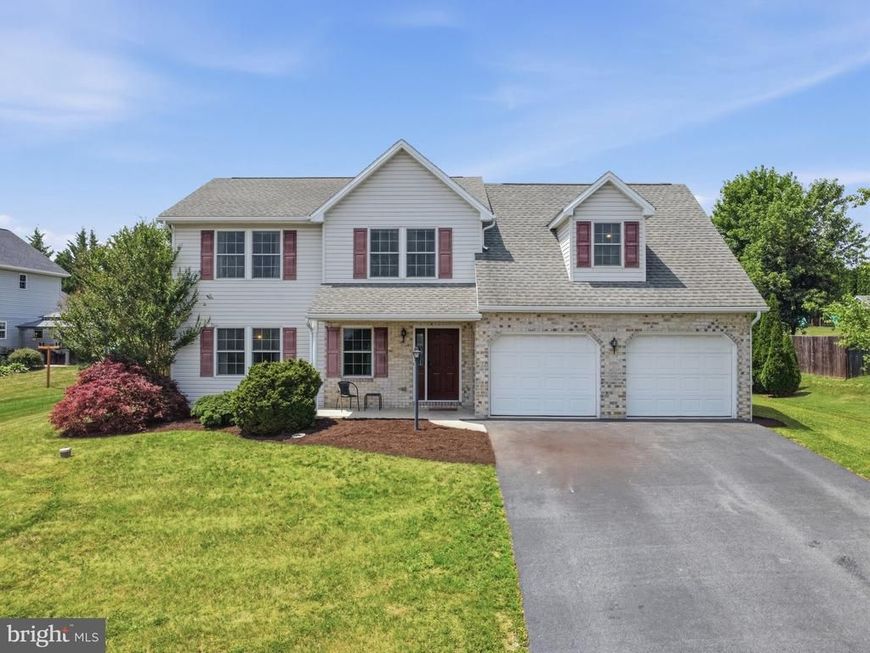
BEDS4
BATHS2 full 1 partial
SQUARE FEET2,072
MLS#PAFL2035854
STATUSACTIVE
PROPERTY TYPEResidential - Single Family
SUBDIVISIONHAMILTON HILLS
SCHOOLCHAMBERSBURG AREA
Property Description
Excellent 4 bedroom home in a great location in Hamilton Twp! There's a lot of bang for your buck here! A brand new VERY high-end front door with keyless entry greets you from the front porch. A large and welcoming living room is to your left as you walk in. Past the living room you will see the open concept kitchen and dining room that are adjacent to each other. A combination laundry and half bath sit next to the kitchen, and as you pass them you will enter a private family room/den to finish up the first floor. The foyer at the entrance also contains the stairwell leading to the second floor. Up the stairs you will find 4 large bedrooms attached to the landing. The primary suite with a walk-in closet and ensuite bath fills the area above the garage and family room and provides plenty of privacy and space! There is an additional full bath with a double sink vanity and a tub/shower combo to service the additional 3 bedrooms. Outside you will find a very private backyard with a large 20x16 concrete patio to enjoy summer barbecues! Don't miss your chance to own this exceptional home at a great price!
Property Features
Property Type: Residential - Single Family
Basement: Yes
Basement: Connecting Stairway, Sump Pump, Unfinished, Windows
Cooling: Central A/C
Fuel Type: Electric
Garage: 2
Heating: Heat Pump(s)
Home Style: Colonial
Lot Size: 0.41 Acres
Roof Type: Architectural Shingle
Stories: 2.0
Taxes: $4,593
Year Built: 2005
Feature Descriptions
Additional Structures: Above Grade, Below Grade
Appliances: Built-In Microwave, Dishwasher, Disposal, Oven/Range - Electric, Refrigerator, Stainless Steel Appliances, Water Heater
Electric: 200+ Amp Service
Exterior: Brick, Vinyl Siding
Flooring: Carpet, Ceramic Tile, Luxury Vinyl Plank
Interior: Bathroom - Tub Shower, Carpet, Combination Kitchen/Dining, Dining Area, Family Room Off Kitchen, Floor Plan - Traditional, Kitchen - Country, Upgraded Countertops
Location: Suburban
Lot Dimensions: 0.41 Acre(S)
Municipality: HAMILTON TWP
Parking Notes: 4 Total Parking Spaces
Rooms: Living Room, Dining Room, Primary Bedroom, Bedroom 2,Bedroom 3,Bedroom 4,Kitchen, Family Room, Basement, Foyer, Primary Bathroom, Full Bath, Half Bath
Sewer: Public Sewer
SQFT Above Finished: 2072
SQFT Total Finished: 2072
Structure Type: Detached
Total Garage/Parking Spaces: 4
Water: Well
Windows: Energy Efficient, Double Hung, Vinyl Clad
Room Sizes
Half Bath: 7 x 6 Level - Main
Living Room: 20 x 11 Level - Main
Foyer: 7 x 6 Level - Main
Dining Room: 13 x 11 Level - Main
Kitchen: 13 x 10 Level - Main
Family Room: 19 x 13 Level - Main
Primary Bedroom: 19 x 14 Level - Upper 1
Primary Bathroom: 7 x 5 Level - Upper 1
Bedroom 2: 14 x 11 Level - Upper 1
Bedroom 3: 14 x 14 Level - Upper 1
Bedroom 4: 12 x 10 Level - Upper 1
Full Bath: 8 x 7 Level - Upper 1
Basement: 25 x 23 Level - Lower 1
Local Schools
School District: CHAMBERSBURG AREA
Listed By / Shown By
Listed By
Agency Name: Cedar Spring Realty
Agency Phone: 7177897900
Shown By
Agency Title: Berkshire Hathaway HomeServices Homesale Realty
Agency Phone: +18003833535

 First American
Estimate Your Payment
Estimated Payment
$ 1,326.71 per month $834.59 Principal & Interest $382.75 Property Tax $109.38 Homeowner's Insurance
1553 Vaughn Drive | MLS# PAFL2035854
This single family home located at 1553 Vaughn Drive, Chambersburg, PA 17202 is currently listed for sale with an asking price of $375,000. This property was built in 2005 and has 4 bedrooms and 2 full and 1 partial baths with 2072 sq. ft. Vaughn Drive is located in the HAMILTON HILLS subdivision within the CHAMBERSBURG AREA school district. Search HAMILTON HILLS real estate on www.hsvtours.com today.