
BEDS4
BATHS3 full 1 partial
SQUARE FEET3,798
MLS#MDAA2156732
STATUSPENDING
PROPERTY TYPEResidential - Single Family
SUBDIVISIONCHAPEL GROVE
SCHOOLANNE ARUNDEL COUNTY PUBLIC SCHOOLS
Property Description
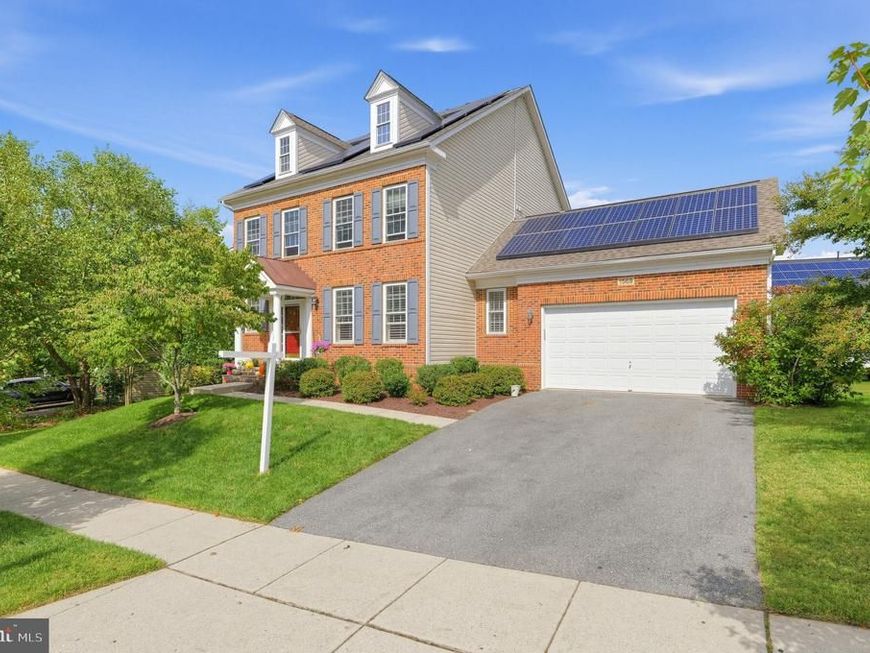
Immaculate and turn-key brick front colonial in the sought after Chapel Grove community. Bright, open floor plan. Hardwood flooring throughout the main level. Formal Dining Room with tons of natural light. Spacious Family Room with cozy gas fireplace and built in bookcase just off the eat in Kitchen. Granite counters, stainless steel appliances, breakfast bar and recessed lighting, along with a HUGE pantry make this a Cooks' Kitchen. Amazing screened room with vaulted ceilings enables you to enjoy the outdoors overlooking large rear yard. Four nicely sized upper level bedrooms including Primary Bedroom with sitting area and attached luxury double vanity bathroom. Fully finished lower level with walkout to backyard. Huge Recreation Room, Office/Spare Bedroom, full bathroom and BONUS Room for home gym/hobby/crafting. Short walk to the community pools and tot lot. Take advantage of the Solar power purchase agreement in place that will transfer with the house, full agreement is attached in disclosures.
Property Features
Property Type: Residential - Single Family
Basement: Yes
Basement: Full, Fully Finished, Walkout Level
Cooling: Central A/C
Fireplaces: 1
Fuel Type: Natural Gas
Garage: 2
Heating: Forced Air
Home Style: Colonial
Lot Size: 0.20 Acres
Stories: 3.0
Taxes: $8,750
Year Built: 2009
Feature Descriptions
Additional Structures: Above Grade, Below Grade
Appliances: Built-In Microwave, Cooktop, Dishwasher, Disposal, Dryer, Washer, Refrigerator, Oven - Double
Community Amenities: Pool - Outdoor, Tot Lots/Playground
Exterior: Brick Front, Vinyl Siding
Exterior: Sidewalks, Street Lights
Fireplace: Gas/Propane
Flooring: Hardwood, Carpet
HOA Fee: $72.00/Monthly
Interior: Family Room Off Kitchen, Floor Plan - Open, Kitchen - Eat-In, Primary Bath(s), Walk-in Closet(s), Wood Floors
Lot Dimensions: 0.20 Acre(S)
Parking Notes: 2 Total Parking Spaces
Pet Restrictions: No Pet Restrictions
Sewer: Public Sewer
SQFT Above Finished: 2708
SQFT Below Finished: 1090
SQFT Total Finished: 3798
Structure Type: Detached
Total Garage/Parking Spaces: 2
Water: Public
Local Schools
High School: ARUNDEL
Middle School: ARUNDEL
Elementary School: WAUGH CHAPEL
School District: ANNE ARUNDEL COUNTY PUBLIC SCHOOLS
Listed By / Shown By
Listed By
Agency Name: RE/MAX Leading Edge
Agency Phone: 4107219600
Shown By
Agency Title: Berkshire Hathaway HomeServices Homesale Realty
Agency Phone: +18003833535

 First American
Estimate Your Payment
Estimated Payment
$ 3,017.33 per month $2,023.04 Principal & Interest $729.17 Property Tax $265.13 Homeowner's Insurance
1569 Star Stella Drive | MLS# MDAA2156732
This single family home located at 1569 Star Stella Drive, Odenton, MD 21113 is currently listed for sale with an asking price of $909,000. This property was built in 2009 and has 4 bedrooms and 3 full and 1 partial baths with 3798 sq. ft. Star Stella Drive is located in the CHAPEL GROVE subdivision within the ANNE ARUNDEL COUNTY PUBLIC SCHOOLS school district. Search CHAPEL GROVE real estate on www.hsvtours.com today.