
BEDS3
BATHS2 full
SQUARE FEET1,056
MLS#PACB2055740
STATUSPENDING
PROPERTY TYPEResidential - Mobile Home
SUBDIVISIONCREEK VIEW 55+ COMMUNITY
SCHOOLBIG SPRING
Property Description
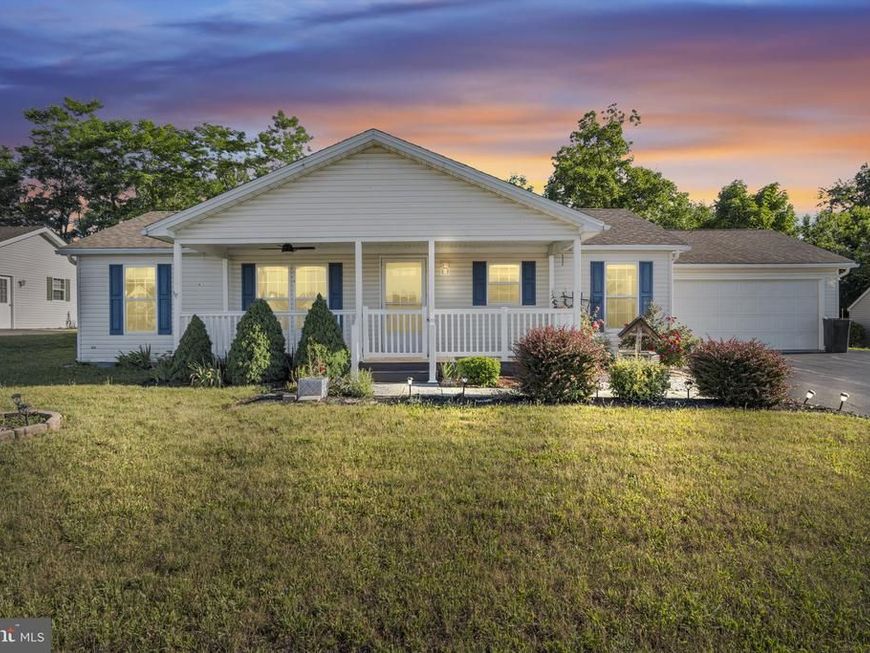
Welcome to peaceful country living in this beautifully maintained three-bedroom, two full bath ranch home nestled within the picturesque Creek View 55+ Community. Offering the ease and convenience of one-level living, this inviting home features a thoughtful floor plan with comfortable living spaces designed for both everyday living and effortless entertaining. Step outside and enjoy your own private backyard—an ideal setting for morning coffee, quiet evenings, or simply taking in the beauty of the surrounding countryside. Beyond your doorstep, the community offers scenic walking trails and breathtaking mountain views, creating the perfect backdrop for an active yet relaxing lifestyle. Whether you're looking to downsize without compromise or simply embrace a slower pace in a welcoming neighborhood, this home offers the perfect blend of comfort, privacy, and natural beauty. Don't miss your opportunity to experience all that this exceptional home and community have to offer.
Property Features
Property Type: Residential - Mobile Home
Cooling: Ceiling Fan(s), Central A/C
Fuel Type: Electric
Garage: 2
Heating: Forced Air, Heat Pump(s)
Home Style: Ranch/Rambler
Lot Size: 0.00 Acre(S)
Roof Type: Architectural Shingle
Stories: 1.0
Taxes: $1,760
Year Built: 2006
Feature Descriptions
Accessibility: Doors - Lever Handle(s), Doors - Swing In, Level Entry - Main
Additional Structures: Above Grade, Below Grade
Appliances: Dishwasher, Dryer, Microwave, Oven/Range - Electric, Refrigerator, Washer
Community Amenities: Community Center, Jog/Walk Path
Exterior: Exterior Lighting, Outbuilding(s)
Exterior: Block, Vinyl Siding
Flooring: Carpet, Laminated
HOA Fee: $495.00/Monthly
Interior: Bathroom - Walk-In Shower, Carpet, Ceiling Fan(s), Chair Railings, Combination Kitchen/Dining, Entry Level Bedroom, Primary Bath(s), Walk-in Closet(s)
Lot Dimensions: 0.00 Acre(S)
Municipality: UPPER FRANKFORD TWP
Parking Features: Paved Driveway
Parking Notes: 4 Total Parking Spaces
Rooms: Living Room, Dining Room, Primary Bedroom, Bedroom 2,Bedroom 3,Kitchen, Laundry, Primary Bathroom, Full Bath
Sewer: Community Septic Tank, Shared Septic
SQFT Above Finished: 1056
SQFT Total Finished: 1056
Structure Type: Manufactured
Total Garage/Parking Spaces: 4
Water: Community
Room Sizes
Living Room: 17 x 12 Level - Main
Kitchen: 10 x 12 Level - Main
Dining Room: 7 x 12 Level - Main
Laundry: 8 x 6 Level - Main
Primary Bedroom: 14 x 12 Level - Main
Primary Bathroom: 8 x 7 Level - Main
Bedroom 2: 10 x 11 Level - Main
Bedroom 3: 9 x 12 Level - Main
Full Bath: 5 x 8 Level - Main
Local Schools
High School: BIG SPRING
School District: BIG SPRING
Listed By / Shown By
Listed By
Agency Name: Iron Valley Real Estate of Central PA
Agency Phone: 7173445950
Shown By
Agency Title: Berkshire Hathaway HomeServices Homesale Realty
Agency Phone: +18003833535

 First American
Estimate Your Payment
Estimated Payment
$ 624.69 per month $422.64 Principal & Interest $146.67 Property Tax $55.39 Homeowner's Insurance
16 Orchard Avenue | MLS# PACB2055740
This single family home located at 16 Orchard Avenue, Carlisle, PA 17015 is currently listed for sale with an asking price of $189,900. This property was built in 2006 and has 3 bedrooms and 2 full baths with 1056 sq. ft. Orchard Avenue is located in the CREEK VIEW 55+ COMMUNITY subdivision within the BIG SPRING school district. Search CREEK VIEW 55+ COMMUNITY real estate on www.hsvtours.com today.