
BEDS2
BATHS2 full
SQUARE FEET1,240
MLS#MDHR2057470
STATUSACTIVE
PROPERTY TYPEResidential - Condominium
SUBDIVISIONEMERALD HILLS
SCHOOLHARFORD COUNTY PUBLIC SCHOOLS
Property Description
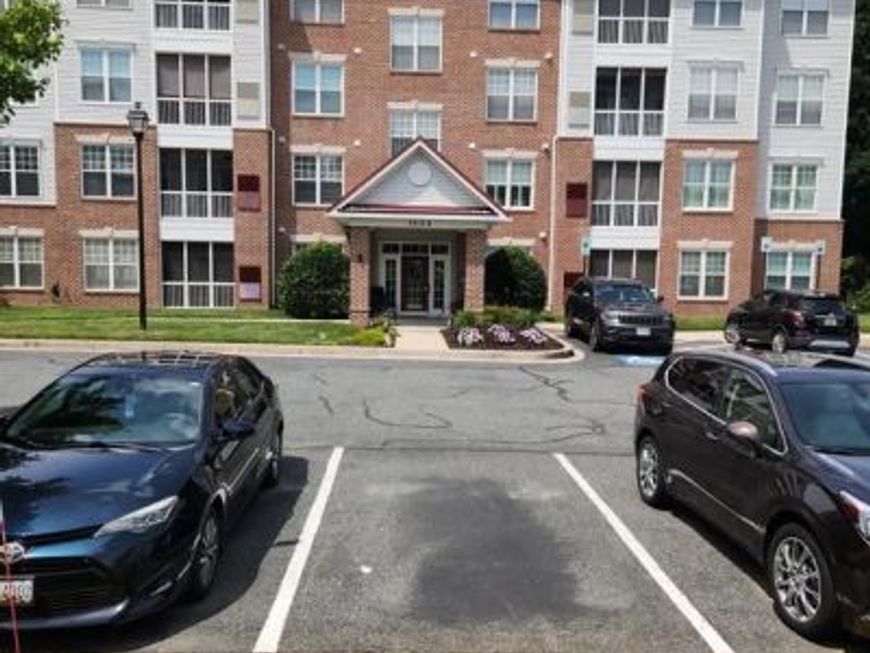
Enjoy the ease of single-level living in this beautifully maintained first-floor condo, ideally located in Bel Air. This spacious unit blends comfort, functionality, and thoughtful design — perfect for anyone seeking low-maintenance living without sacrificing space or style. Step inside to gleaming hardwood floors flowing throughout the main living areas, setting a warm and inviting tone from the moment you enter. The open layout includes a generous living room, a separate dining room, and an additional eat-in kitchen dining area — giving you multiple spaces to entertain, relax, or simply enjoy everyday meals. The kitchen is a true highlight, featuring modern appliances, combining style with everyday functionality. A versatile den offers the perfect spot for a home office, media room, or reading nook. Both bedrooms are generously sized and include walk-in closets, offering plenty of storage. Plush carpeting in the bedrooms and den adds warmth and comfort, while the two full bathrooms feature durable, easy-to-clean ceramic tile flooring. Additional comfort touches include ceiling fans throughout the entire condo, helping keep energy costs down while maintaining a comfortable atmosphere year-round. See MLS documents for detailed property description, Community Declaration.
Property Features
Property Type: Residential - Condominium
Cooling: Ceiling Fan(s), Central A/C, Programmable Thermostat
Fuel Type: Natural Gas
Heating: Forced Air, Programmable Thermostat
Home Style: Unit/Flat
Stories: 1.0
Taxes: $2,234
Year Built: 2006
Feature Descriptions
Accessibility: Level Entry - Main, Ramp - Main Level
Additional Structures: Above Grade, Below Grade
Appliances: Built-In Microwave, Dishwasher, Disposal, Dryer - Electric, Exhaust Fan, Icemaker, Oven/Range - Electric, Refrigerator, Washer, Water Dispenser, Water Heater
Community Amenities: Common Grounds, Elevator, Picnic Area
Condo/Coop Fee: $240.00/Quarterly
Exterior: Brick, Vinyl Siding
Flooring: Carpet, Hardwood, Ceramic Tile
HOA Fee: $330.00/Monthly
Interior: Bathroom - Tub Shower, Breakfast Area, Carpet, Ceiling Fan(s), Dining Area, Entry Level Bedroom, Floor Plan - Open, Kitchen - Eat-In, Kitchen - Table Space, Pantry, Chair Railings, Primary Bath(s), Recessed Lighting, Walk-in Closet(s), Window Treatments, Wood Floors, Crown Moldings
Parking Features: Lighted Parking, Paved Parking, Unassigned
Pet Restrictions: Cats OK, Dogs OK, Number Limit, Size/Weight Restriction
Rooms: Living Room, Dining Room, Primary Bedroom, Bedroom 2,Kitchen, Den, Foyer, Breakfast Room, Bathroom 1,Primary Bathroom
Sewer: Public Sewer
Special View Info: Trees/Woods
SQFT Above Finished: 1240
SQFT Total Finished: 1240
Structure Type: Unit/Flat/Apartment
Utilities: Cable TV Available, Natural Gas Available
Water: Public
Windows: Screens
Room Sizes
Dining Room: 14 x 8 Level - Main
Living Room: 11 x 10 Level - Main
Kitchen: 10 x 9 Level - Main
Primary Bedroom: 12 x 11 Level - Main
Bedroom 2: 11 x 11 Level - Main
Den: 11 x 9 Level - Main
Breakfast Room: 9 x 6 Level - Main
Local Schools
High School: C. MILTON WRIGHT
Middle School: SOUTHAMPTON
Elementary School: FOUNTAIN GREEN
School District: HARFORD COUNTY PUBLIC SCHOOLS
Listed By / Shown By
Listed By
Agency Name: O'Neill Enterprises Realty
Agency Phone: 4108386980
Shown By
Agency Title: Berkshire Hathaway HomeServices Homesale Realty
Agency Phone: +18003833535

 First American
Estimate Your Payment
Estimated Payment
$ 878.41 per month $612.03 Principal & Interest $186.17 Property Tax $80.21 Homeowner's Insurance
1604 Martha Court, Unit 101 | MLS# MDHR2057470
This condo located at 1604 Martha Court, Unit 101, Bel Air, MD 21015 is currently listed for sale with an asking price of $274,999. This property was built in 2006 and has 2 bedrooms and 2 full baths with 1240 sq. ft. Martha Court, Unit 101 is located in the EMERALD HILLS subdivision within the HARFORD COUNTY PUBLIC SCHOOLS school district. Search EMERALD HILLS real estate on www.hsvtours.com today.