
BEDS2
BATHS2 full
SQUARE FEET1,752
MLS#MDAA2139566
STATUSACTIVE
PROPERTY TYPEResidential - Single Family
SUBDIVISIONMARGATE
SCHOOLANNE ARUNDEL COUNTY PUBLIC SCHOOLS
Property Description
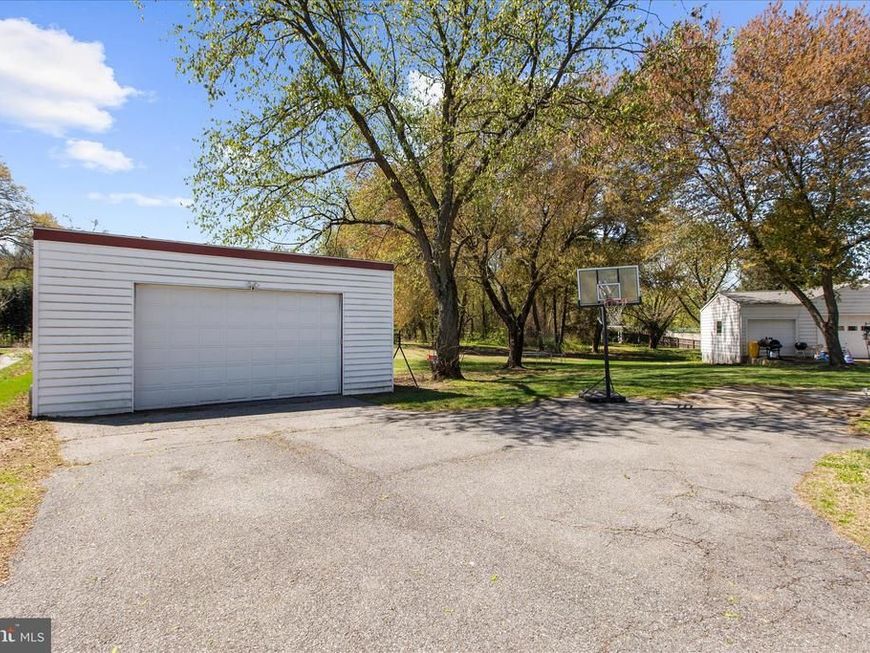
Need room for your cars, boat, RV, trailer, workshop, or business equipment?<br><br> Room for all your toys—and then some! The detached 3-car garage with electric is the star of the show, offering the perfect space for car enthusiasts, contractors, hobbyists, small business owners, or anyone needing extra storage and workspace. Add in the oversized driveway with plenty of room for vehicles, trailers, boats, RVs, and equipment, and you'll quickly see why opportunities like this are hard to find.<br><br> Zoned R5 and situated on nearly an acre in Anne Arundel County, this unique property offers space, flexibility, and potential for a variety of buyers (buyer to verify all zoning and development possibilities). Inside, you'll find approximately 1,752 square feet of living space featuring 2 bedrooms, 2 full baths, and a flexible floor plan designed to adapt to your needs. The spacious primary suite includes a private bath, while the versatile den is ideal for a home office, guest room, hobby space, or additional living area. The large family and dining area provides plenty of room for everyday living and entertaining. <br><br> Step outside to enjoy the expansive backyard and large deck, offering endless possibilities for cookouts, gardening, recreation, or simply relaxing in your own private outdoor space.<br><br> Conveniently located near shopping, dining, major commuter routes, and local amenities, this property combines the benefits of space and versatility with an accessible location.<br><br> Whether you're looking for room to grow, space for your business or hobbies, a place to store all your toys, or future investment potential, this is a property you won't want to miss.<br><br>
Property Features
Property Type: Residential - Single Family
Basement: Yes
Basement: Unfinished
Cooling: Central A/C
Fuel Type: Electric, Propane - Leased
Garage: 3
Heating: Heat Pump - Gas BackUp
Home Style: Cape Cod
Lot Size: 0.86 Acres
Stories: 3.0
Taxes: $4,841
Year Built: 1945
Feature Descriptions
Additional Structures: Above Grade, Below Grade
Exterior: Vinyl Siding
Lot Dimensions: 0.86 Acre(S)
Parking Notes: 3 Total Parking Spaces
Rooms: Living Room, Dining Room, Primary Bedroom, Bedroom 2,Kitchen, Den, Foyer, Laundry, Storage Room, Attic, Primary Bathroom, Full Bath
Sewer: Public Sewer
SQFT Above Finished: 1752
SQFT Total Finished: 1752
Structure Type: Detached
Total Garage/Parking Spaces: 3
Water: Public
Room Sizes
Bedroom 2: 20 x 23 Level - Upper 1
Living Room: 13 x 16 Level - Main
Dining Room: 8 x 16 Level - Main
Kitchen: 12 x 12 Level - Main
Den: 18 x 12 Level - Main
Foyer: 12 x 12 Level - Main
Primary Bedroom: 12 x 12 Level - Main
Primary Bathroom: 8 x 11 Level - Main
Full Bath: 6 x 8 Level - Main
Laundry: 8 x 6 Level - Main
Storage Room: 29 x 23 Level - Lower 1
Attic: 22 x 16 Level - Upper 1
Storage Room: 5 x 12 Level - Upper 1
Local Schools
School District: ANNE ARUNDEL COUNTY PUBLIC SCHOOLS
Listed By / Shown By
Listed By
Agency Name: Keller Williams Select Realtors of Annapolis
Agency Phone: 4109724000
Shown By
Agency Title: Berkshire Hathaway HomeServices Homesale Realty
Agency Phone: +18003833535

 First American
Estimate Your Payment
Estimated Payment
$ 1,460.40 per month $934.52 Principal & Interest $403.42 Property Tax $122.47 Homeowner's Insurance
161 Margate Drive | MLS# MDAA2139566
This single family home located at 161 Margate Drive, Glen Burnie, MD 21060 is currently listed for sale with an asking price of $419,900. This property was built in 1945 and has 2 bedrooms and 2 full baths with 1752 sq. ft. Margate Drive is located in the MARGATE subdivision within the ANNE ARUNDEL COUNTY PUBLIC SCHOOLS school district. Search MARGATE real estate on www.hsvtours.com today.