
BEDS4
BATHS3 full
SQUARE FEET2,448
MLS#MDCR2037564
STATUSACTIVE
PROPERTY TYPEResidential - Single Family
SUBDIVISIONWINFIELD HEIGHTS
SCHOOLCARROLL COUNTY PUBLIC SCHOOLS
Property Description
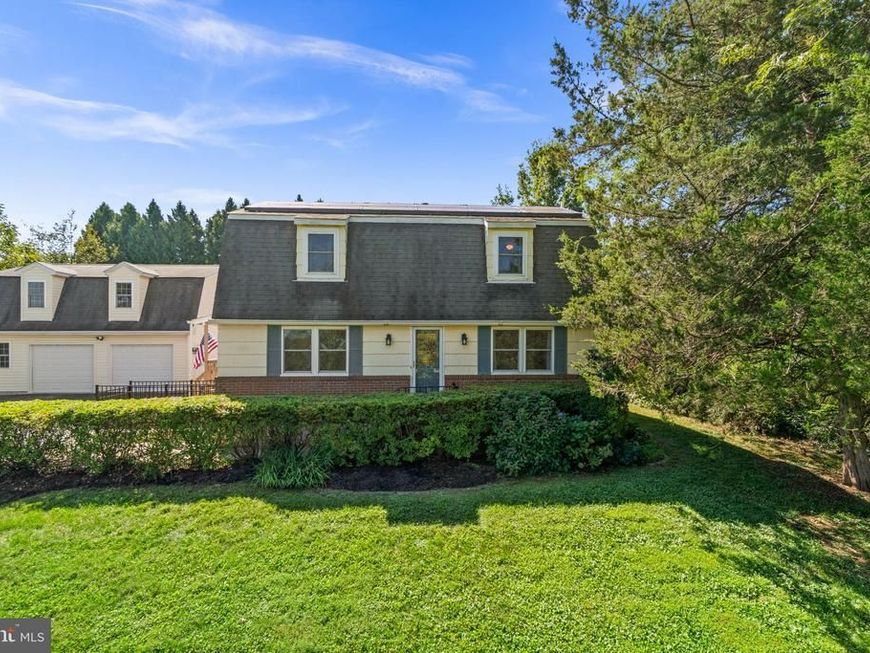
Welcome to 1613 Terrace Drive! This beautifully maintained home features four bedrooms and three full bathrooms, including a main-level primary bedroom and a full bath on each level. Inside, you’ll find hardwood floors, updated ceramic-tile bathrooms, and a spacious kitchen with a breakfast bar and stainless steel appliances. The finished basement provides additional living space along with plenty of storage. Outside, enjoy a large terraced paver patio, fenced rear yard, and solar panels for added energy efficiency. The detached 720-square-foot garage is a car enthusiast’s dream with separate electric, epoxy flooring, and climate control. Above the garage, a climate-controlled bonus room offers the perfect space for a home office, studio, game room, or personal retreat. A unique property offering flexible living space, a fantastic outdoor setting, and an exceptional detached garage!
Property Features
Property Type: Residential - Single Family
Basement: Yes
Basement: Connecting Stairway, Daylight, Full, Fully Finished, Interior Access, Outside Entrance, Side Entrance
Cooling: Central A/C
Fireplaces: 1
Fuel Type: Electric
Garage: 2
Heating: Heat Pump(s)
Home Style: Colonial
Lot Size: 0.58 Acres
Stories: 3.0
Taxes: $4,818
Year Built: 1975
Feature Descriptions
Additional Structures: Above Grade, Below Grade
Appliances: Dishwasher, Dryer, Exhaust Fan, Oven/Range - Electric, Refrigerator, Washer, Water Heater
Exterior: Brick
Exterior: Extensive Hardscape, Stone Retaining Walls
Fencing: Rear
Flooring: Hardwood, Luxury Vinyl Tile, Ceramic Tile
Interior: Entry Level Bedroom, Floor Plan - Traditional, Pantry, Recessed Lighting, Stove - Pellet, Wood Floors
Lot: Front Yard, Landscaping, Rear Yard, SideYard(s)
Lot Dimensions: 0.58 Acre(S)
Parking Features: Asphalt Driveway
Parking Notes: 10 Total Parking Spaces
Rooms: Living Room, Dining Room, Bedroom 2,Bedroom 3,Bedroom 4,Kitchen, Family Room, Bedroom 1,Full Bath
Sewer: Septic Exists
SQFT Above Finished: 1632
SQFT Below Finished: 816
SQFT Total Finished: 2448
Structure Type: Detached
Total Garage/Parking Spaces: 10
Water: Well
Local Schools
High School: SOUTH CARROLL
Middle School: MT AIRY
Elementary School: WINFIELD
School District: CARROLL COUNTY PUBLIC SCHOOLS
Listed By / Shown By
Listed By
Agency Name: The KW Collective
Agency Phone: 4435741600
Shown By
Agency Title: Berkshire Hathaway HomeServices Homesale Realty
Agency Phone: +18003833535

 First American
Estimate Your Payment
Estimated Payment
$ 1,597.19 per month $1,057.14 Principal & Interest $401.50 Property Tax $138.54 Homeowner's Insurance
1613 Terrace Drive | MLS# MDCR2037564
This single family home located at 1613 Terrace Drive, Westminster, MD 21157 is currently listed for sale with an asking price of $475,000. This property was built in 1975 and has 4 bedrooms and 3 full baths with 2448 sq. ft. Terrace Drive is located in the WINFIELD HEIGHTS subdivision within the CARROLL COUNTY PUBLIC SCHOOLS school district. Search WINFIELD HEIGHTS real estate on www.hsvtours.com today.