
BEDS3
BATHS3 full 1 partial
SQUARE FEET1,520
MLS#MDMC2224640
STATUSACTIVE
PROPERTY TYPERental - Townhouse
SUBDIVISIONWESTSIDE AT SHADY GROVE METRO
SCHOOLMONTGOMERY COUNTY PUBLIC SCHOOLS
Property Description
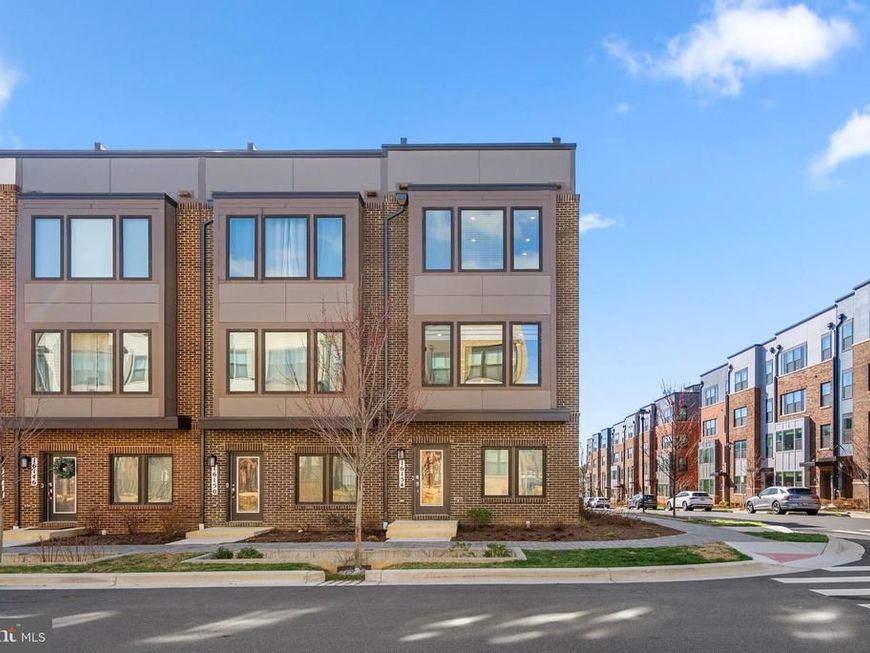
*Available July 2026* Welcome to this 4-LEVEL, 3BR | 3.5 BA, END-UNIT townhouse with 2-CAR TANDEM GARAGE at sought-after Westside at Shady Grove Metro community! Enjoy entertaining in this contemporary, light-filled home with an open floor plan, oversized kitchen island, stainless steel appliances, gas fireplace, balcony, and rooftop terrace. The third level features 2 bedrooms, 2 full baths, and a washer and dryer. The fourth level retreat hosts an additional bedroom and full bath, along with a bonus room and private rooftop terrace. The 2-CAR TANDEM GARAGE is equipped with a charging outlet for an electric vehicle. Community amenities include POOL, FITNESS CENTER, PLAYGROUND, CLUBHOUSE, and more. Just steps to the SHADY GROVE METRO RED LINE, STARBUCKS, and CVS, and minutes to I-270 and I-370. Pets considered on a case-by-case basis.
Property Features
Property Type: Rental - Townhouse
Fireplaces: 1
Fuel Type: Electric
Garage: 2 car attached
Heating: Forced Air
Home Style: Contemporary
Lot Size: 0.03 Acres
Stories: 4.0
Year Built: 2021
Feature Descriptions
Additional Structures: Above Grade, Below Grade
Appliances: Built-In Microwave, Dishwasher, Disposal, Dryer, Oven/Range - Gas, Refrigerator, Stainless Steel Appliances, Washer
Exterior: Frame
Exterior: Roof Deck
Fireplace: Gas/Propane
Interior: Combination Kitchen/Dining, Combination Kitchen/Living, Floor Plan - Open, Kitchen - Island
Lot: Corner
Lot Dimensions: 0.03 Acre(S)
Pet Restrictions: Case by Case Basis
Sewer: Public Sewer
SQFT Above Finished: 1520
SQFT Total Finished: 1520
Structure Type: End of Row/Townhouse
Total Garage/Parking Spaces: 2
Water: Public
Local Schools
High School: GAITHERSBURG
Middle School: FOREST OAK
Elementary School: WASHINGTON GROVE
School District: MONTGOMERY COUNTY PUBLIC SCHOOLS
Listed By / Shown By
Listed By
Agency Name: KW Metro Center
Agency Phone: 7032246000
Shown By
Agency Title: Berkshire Hathaway HomeServices Homesale Realty
Agency Phone: +18003833535

 First American
16154 Bowery Street | MLS# MDMC2224640
This property located at 16154 Bowery Street, Rockville, MD 20855 is currently listed for rent with an asking price of $3,850 / Monthly. Bowery Street is located within the MONTGOMERY COUNTY PUBLIC SCHOOLS school district. Search Rockville real estate on www.hsvtours.com today.