
BEDS3
BATHS2 full
SQUARE FEET1,609
MLS#PACB2058620
STATUSACTIVE
PROPERTY TYPEResidential - Single Family
SUBDIVISIONCREEK VIEW 55+ COMMUNITY
SCHOOLBIG SPRING
Property Description
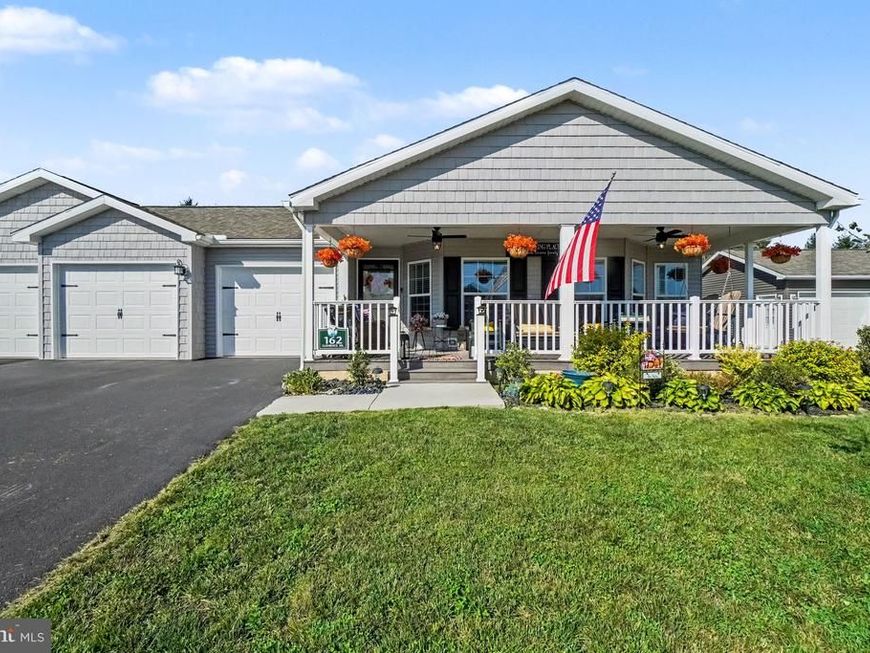
Welcome to 162 Glenridge Dr, where comfort, space, and peaceful living come together. The heart of the home is the oversized kitchen, featuring an abundance of cabinet and storage space, a separate vegetable/prep sink, and brand-new appliances. The spacious primary bedroom offers a large walk in closet, while thoughtful accessibility features include wheelchair friendly living and a newly built walk in shower with a built in seat and added safety railing. Step outside and relax on the beautiful wrap around porch while taking in the peaceful views. A brand new storm door adds another recent update. The hot tub, mounted TV and mount, pull out couch, and all kitchen appliances are included making this home ready for its next owner to settle in and enjoy.
Property Features
Property Type: Residential - Single Family
Cooling: Central A/C
Fireplaces: 1
Fuel Type: Propane - Leased
Garage: 2
Heating: Forced Air
Home Style: Modular/Pre-Fabricated
Lot Size: 0.07 Acres
Stories: 1.0
Taxes: $2,754
Year Built: 2021
Feature Descriptions
Accessibility: Roll-in Shower
Additional Structures: Above Grade
Exterior: Vinyl Siding
HOA Fee: $495.00/Monthly
Lot Dimensions: 0.07 Acre(S)
Municipality: UPPER FRANKFORD TWP
Parking Notes: 2 Total Parking Spaces
Sewer: Public Sewer
SQFT Above Finished: 1609
SQFT Total Finished: 1609
Structure Type: Detached
Total Garage/Parking Spaces: 2
Water: Public
Local Schools
High School: BIG SPRING
School District: BIG SPRING
Listed By / Shown By
Listed By
Agency Name: Iron Valley Real Estate Keystone
Agency Phone: 5702056260
Shown By
Agency Title: Berkshire Hathaway HomeServices Homesale Realty
Agency Phone: +18003833535

 First American
Estimate Your Payment
Estimated Payment
$ 959.25 per month $645.19 Principal & Interest $229.50 Property Tax $84.55 Homeowner's Insurance
162 Glenridge Drive | MLS# PACB2058620
This single family home located at 162 Glenridge Drive, Carlisle, PA 17015 is currently listed for sale with an asking price of $289,900. This property was built in 2021 and has 3 bedrooms and 2 full baths with 1609 sq. ft. Glenridge Drive is located in the CREEK VIEW 55+ COMMUNITY subdivision within the BIG SPRING school district. Search CREEK VIEW 55+ COMMUNITY real estate on www.hsvtours.com today.