
BEDS3
BATHS1 full
SQUARE FEET896
MLS#MDAA2150550
STATUSPENDING
PROPERTY TYPEResidential - Single Family
SUBDIVISIONPLEASANTVILLE
SCHOOLANNE ARUNDEL COUNTY PUBLIC SCHOOLS
Property Description
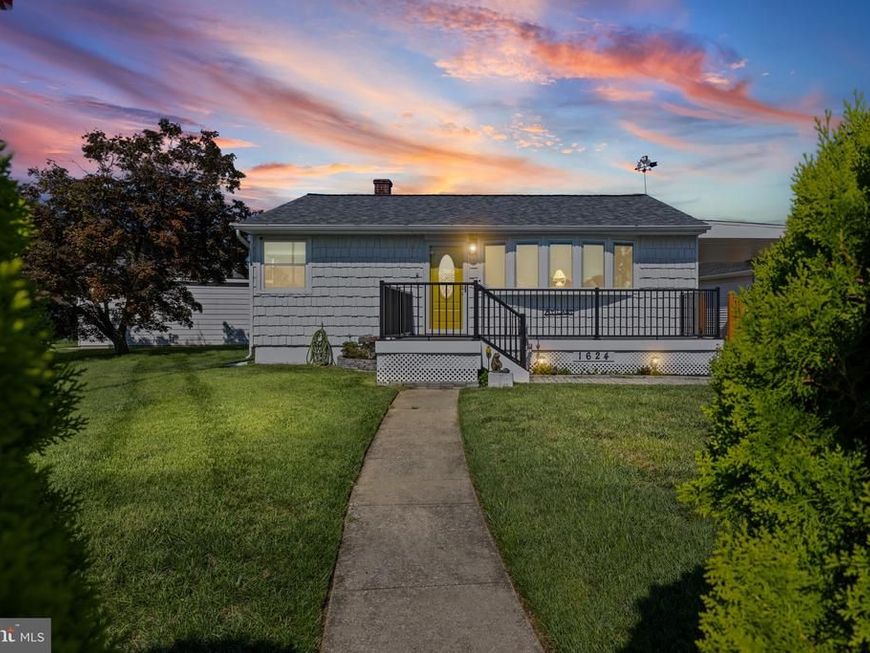
Step into this beautifully updated 3 bedroom, 1 bath rancher -- a rare find with both a carport (2019) and a garage in the sought-after area of Pleasantville. This home delivers the perfect blend of charm and modern convenience close to shopping and I95 and I97. The original refinished wood floors set a warm, inviting tone the moment you walk in. The updated kitchen(2017) shines with contemporary finishes of soft close cabinets and quartz countertops. The renovated bathroom (2018) offers fresh style and comfort. Situated on a corner lot, the property features mature gardens, a separate storage shed and access to the garage. Roof, rain gutters replace in 2019 With its move-in ready updates, uncommon garage space and stand out curb appeal, this home is a must see for buyers
Property Features
Property Type: Residential - Single Family
Basement: Yes
Basement: Full, Unfinished
Cooling: Ceiling Fan(s), Central A/C
Fuel Type: Natural Gas
Garage: 1
Heating: 90% Forced Air
Home Style: Ranch/Rambler
Lot Size: 0.18 Acres
Stories: 2.0
Taxes: $3,355
Year Built: 1959
Feature Descriptions
Additional Structures: Above Grade, Below Grade
Appliances: Disposal, Dryer, Exhaust Fan, Oven/Range - Gas, Range Hood, Refrigerator, Washer, Water Heater
Exterior: Vinyl Siding
Interior: Ceiling Fan(s), Floor Plan - Traditional, Wood Floors
Lot Dimensions: 0.18 Acre(S)
Parking Features: Concrete Driveway
Parking Notes: 2 Total Parking Spaces
Rooms: Living Room, Bedroom 2,Bedroom 3,Kitchen, Basement, Bedroom 1,Bathroom 1
Sewer: Public Sewer
SQFT Above Finished: 896
SQFT Total Finished: 896
Structure Type: Detached
Total Garage/Parking Spaces: 2
Water: Public
Local Schools
High School: NORTH COUNTY
Middle School: LINDALE
School District: ANNE ARUNDEL COUNTY PUBLIC SCHOOLS
Listed By / Shown By
Listed By
Agency Name: Long & Foster Real Estate, Inc.
Agency Phone: 4108798080
Shown By
Agency Title: Berkshire Hathaway HomeServices Homesale Realty
Agency Phone: +18003833535

 First American
Estimate Your Payment
Estimated Payment
$ 1,311.65 per month $912.48 Principal & Interest $279.58 Property Tax $119.58 Homeowner's Insurance
1624 Pleasantville Drive | MLS# MDAA2150550
This single family home located at 1624 Pleasantville Drive, Glen Burnie, MD 21061 is currently listed for sale with an asking price of $410,000. This property was built in 1959 and has 3 bedrooms and 1 full baths with 896 sq. ft. Pleasantville Drive is located in the PLEASANTVILLE subdivision within the ANNE ARUNDEL COUNTY PUBLIC SCHOOLS school district. Search PLEASANTVILLE real estate on www.hsvtours.com today.