
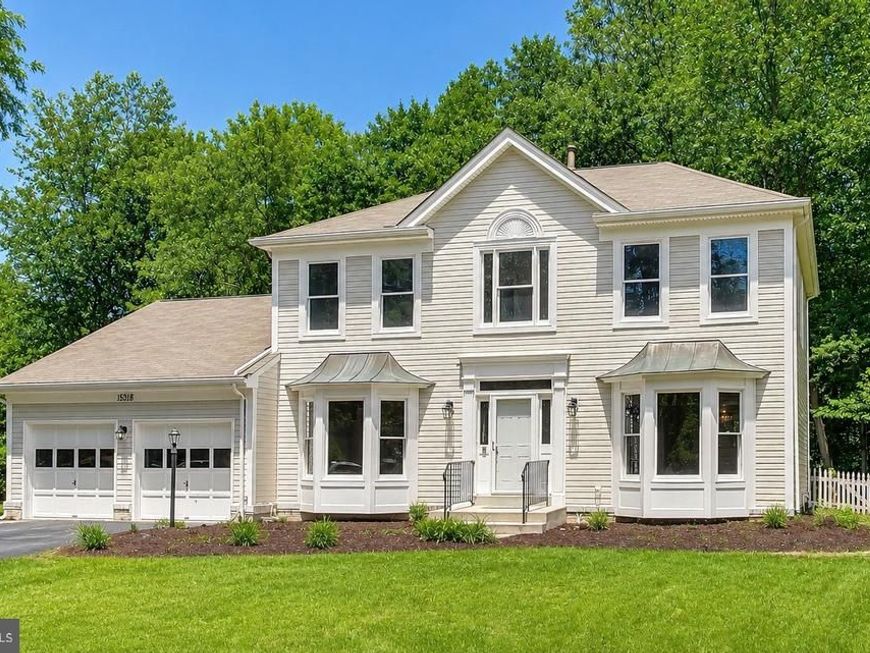
BEDS4
BATHS3 full 1 partial
SQUARE FEET2,512
MLS#MDPG2206298
STATUSPENDING
PROPERTY TYPEResidential - Single Family
SUBDIVISIONDERBYSHIRE
SCHOOLPRINCE GEORGES COUNTY PUBLIC SCHOOLS
Property Description
This beautifully updated Colonial has been renovated throughout and offers a spacious, move-in ready layout across all three finished levels. The entire home has been freshly painted, creating a bright, clean feel from the moment you enter. The main level features a traditional yet functional floor plan with a private office, formal living room, formal dining room, updated kitchen, breakfast area, and a step-down family room with a fireplace. The office and living room both feature front bay windows that fill the spaces with natural light. The main level includes a combination of brand new luxury vinyl plank flooring and new wall-to-wall carpet, creating a fresh and updated feel throughout the living spaces. The updated kitchen includes new granite countertops, brand new stainless steel appliances, and a comfortable breakfast area with an additional bay window. Built-in pantry cabinetry provides extra storage and adds everyday convenience. Upstairs, the expansive primary suite offers a private retreat with new wall-to-wall carpet, a bright sitting room, generous closet space, and a brand new luxurious primary bathroom. The sitting room could also be easily converted back into an additional upper-level bedroom, depending on the buyer’s needs. The secondary bedrooms are spacious and offer ample closet space, plenty of natural light, and new wall-to-wall carpet. A brand new full hallway bathroom completes the upper level. The fully finished basement provides even more living space, including a large recreation room, additional finished area, new wall-to-wall carpet, and another completely remodeled full bathroom. This level offers excellent flexibility for entertaining, guests, a home gym, media room, or additional workspace. The exterior includes a fenced backyard with a patio, perfect for relaxing, grilling, or outdoor gatherings. Additional highlights include a two-car garage, freshly paved driveway, and a one-year home warranty for added peace of mind.
Property Features
Property Type: Residential - Single Family
Basement: Fully Finished
Basement: Yes
Cooling: Central A/C
Fireplaces: 1
Fuel Type: Natural Gas
Garage: 2
Heating: Forced Air
Home Style: Colonial
Lot Size: 0.34 Acres
Stories: 3.0
Taxes: $8,514
Year Built: 1988
Feature Descriptions
Additional Structures: Above Grade, Below Grade
Appliances: Built-In Microwave, Dishwasher, Dryer, Exhaust Fan, Icemaker, Oven/Range - Gas, Refrigerator, Stainless Steel Appliances, Washer, Water Heater
Exterior: Frame
Fencing: Rear
Fireplace: Brick, Mantel(s), Wood
Flooring: Carpet, Ceramic Tile, Hardwood
HOA Fee: $408.00/Annually
Interior: Attic, Bathroom - Stall Shower, Bathroom - Tub Shower, Breakfast Area, Carpet, Ceiling Fan(s), Chair Railings, Crown Moldings, Family Room Off Kitchen, Primary Bath(s), Recessed Lighting, Skylight(s), Stove - Wood, Upgraded Countertops, Walk-in Closet(s), Other
Lot Dimensions: 0.34 Acre(S)
Municipality: Bowie
Parking Notes: 6 Total Parking Spaces
Pet Restrictions: No Pet Restrictions
Rooms: Living Room, Dining Room, Primary Bedroom, Sitting Room, Bedroom 3,Bedroom 4,Kitchen, Family Room, Foyer, Breakfast Room, Laundry, Office, Recreation Room, Storage Room, Utility Room, Bathroom 2,Primary Bathroom
Sewer: Public Sewer
SQFT Above Finished: 2512
SQFT Total Finished: 2512
Structure Type: Detached
Total Garage/Parking Spaces: 6
Water: Public
Windows: Bay/Bow
Room Sizes
Living Room: 13 x 19 Level - Main
Dining Room: 12 x 13 Level - Main
Family Room: 20 x 13 Level - Main
Kitchen: 11 x 13 Level - Main
Breakfast Room: 10 x 14 Level - Main
Primary Bedroom: 13 x 20 Level - Upper 1
Bathroom 2: 11 x 14 Level - Upper 1
Bedroom 3: 11 x 13 Level - Upper 1
Recreation Room: 15 x 30 Level - Lower 1
Sitting Room: 10 x 9 Level - Upper 1
Storage Room: 19 x 12 Level - Lower 1
Office: 10 x 12 Level - Main
Foyer: 10 x 11 Level - Main
Bedroom 4: 13 x 10 Level - Lower 1
Utility Room: 15 x 16 Level - Lower 1
Local Schools
High School: BOWIE
Middle School: BENJAMIN TASKER
Elementary School: KENILWORTH
School District: PRINCE GEORGES COUNTY PUBLIC SCHOOLS
Listed By / Shown By
Listed By
Agency Name: RE/MAX Leading Edge
Agency Phone: 4107219600
Shown By
Agency Title: Berkshire Hathaway HomeServices Homesale Realty
Agency Phone: +18003833535

 First American
Estimate Your Payment
Estimated Payment
$ 2,345.70 per month $1,446.62 Principal & Interest $709.50 Property Tax $189.58 Homeowner's Insurance
16318 Banbury Lane | MLS# MDPG2206298
This single family home located at 16318 Banbury Lane, Bowie, MD 20715 is currently listed for sale with an asking price of $650,000. This property was built in 1988 and has 4 bedrooms and 3 full and 1 partial baths with 2512 sq. ft. Banbury Lane is located in the DERBYSHIRE subdivision within the PRINCE GEORGES COUNTY PUBLIC SCHOOLS school district. Search DERBYSHIRE real estate on www.hsvtours.com today.