
BEDS3
BATHS1 full 1 partial
SQUARE FEET1,750
MLS#MDBA2210242
STATUSACTIVE
PROPERTY TYPEResidential - Townhouse
SUBDIVISIONCOPPIN HEIGHTS
SCHOOLBALTIMORE CITY PUBLIC SCHOOLS
Property Description
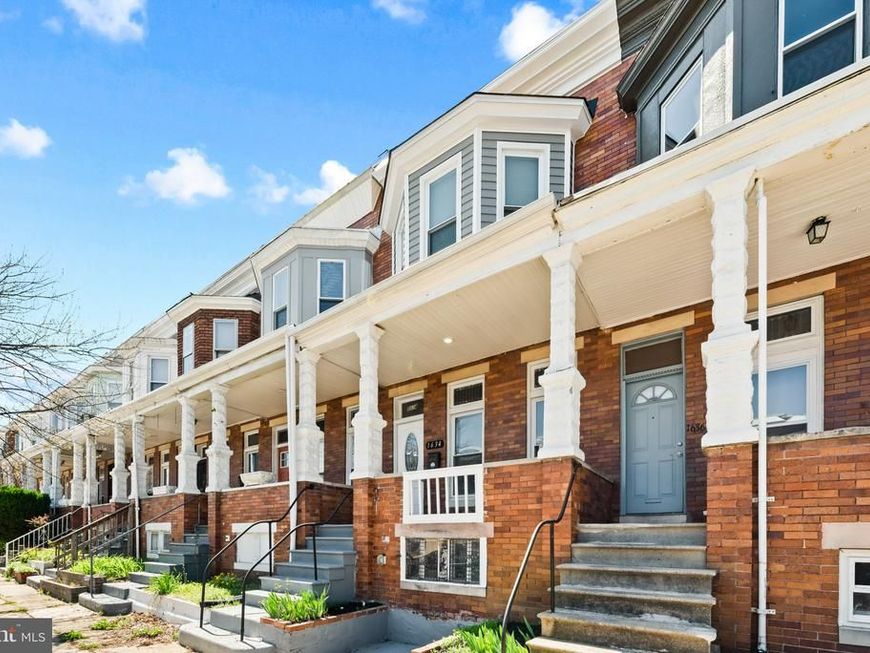
PRICE IMPROVEMENT! Fully renovated and move-in ready, this 3-bedroom brick rowhome offers style, comfort, and affordability. The bright, open main level flows into a redesigned kitchen featuring gas cooking, stainless steel appliances, and modern finishes throughout. Upstairs offers three well-sized bedrooms and a beautifully updated full bath with custom tile. The lower level provides additional storage and flexible space for future needs. Enjoy the fenced rear yard and spacious two-tier deck, perfect for relaxing or entertaining. Conveniently located near Coppin State University with easy access to downtown Baltimore, major commuter routes, shopping, and everyday conveniences. Seller offering up to $5,000 toward buyer closing costs or an interest rate buydown with an acceptable offer!
Property Features
Property Type: Residential - Townhouse
Basement: Partially Finished, Heated, Improved, Outside Entrance, Space For Rooms
Basement: Yes
Cooling: Central A/C
Fuel Type: Natural Gas
Heating: Forced Air
Home Style: Traditional
Lot Size: 0.03 Acres
Stories: 3.0
Taxes: $1,182
Year Built: 1920
Feature Descriptions
Additional Structures: Above Grade, Below Grade
Appliances: Built-In Microwave, Dishwasher, Oven/Range - Gas, Refrigerator, Stainless Steel Appliances, Water Heater, Washer, Dryer
Exterior: Brick, Other
Fencing: Rear
Flooring: Luxury Vinyl Plank
Interior: Bathroom - Tub Shower, Dining Area, Floor Plan - Traditional, Kitchen - Galley, Upgraded Countertops
Lot Dimensions: 0.03 Acre(S)
Municipality: Baltimore City
Rooms: Living Room, Dining Room, Bedroom 2,Bedroom 3,Kitchen, Basement, Bedroom 1,Laundry, Storage Room, Full Bath, Half Bath
Sewer: Public Sewer
SQFT Above Finished: 1250
SQFT Below Finished: 500
SQFT Total Finished: 1750
Structure Type: Interior Row/Townhouse
Utilities: Electric Available, Natural Gas Available, Water Available, Sewer Available
Water: Public
Room Sizes
Bedroom 1: 18 x 14 Level - Upper 1
Bedroom 2: 12 x 11 Level - Upper 1
Bedroom 3: 13 x 11 Level - Upper 1
Full Bath: 6 x 5 Level - Upper 1
Half Bath: 6 x 3 Level - Main
Living Room: 13 x 10 Level - Main
Dining Room: 10 x 14 Level - Main
Kitchen: 11 x 11 Level - Main
Laundry: 8 x 10 Level - Lower 1
Basement: 25 x 13 Level - Lower 1
Storage Room: 8 x 13 Level - Lower 1
Local Schools
School District: BALTIMORE CITY PUBLIC SCHOOLS
Listed By / Shown By
Listed By
Agency Name: Taylor Properties
Agency Phone: 3019702447
Shown By
Agency Title: Berkshire Hathaway HomeServices Homesale Realty
Agency Phone: +18003833535

 First American
Estimate Your Payment
Estimated Payment
$ 601.69 per month $444.89 Principal & Interest $98.50 Property Tax $58.30 Homeowner's Insurance
1634 Ruxton Avenue | MLS# MDBA2210242
This townhouse located at 1634 Ruxton Avenue, Baltimore, MD 21216 is currently listed for sale with an asking price of $199,900. This property was built in 1920 and has 3 bedrooms and 1 full and 1 partial baths with 1750 sq. ft. Ruxton Avenue is located in the COPPIN HEIGHTS subdivision within the BALTIMORE CITY PUBLIC SCHOOLS school district. Search COPPIN HEIGHTS real estate on www.hsvtours.com today.