
BEDS3
BATHS2 full 1 partial
SQUARE FEET1,620
MLS#MDBA2210000
STATUSACTIVE
PROPERTY TYPEResidential - Townhouse
SUBDIVISIONBROADWAY EAST
SCHOOLBALTIMORE CITY PUBLIC SCHOOLS
Property Description
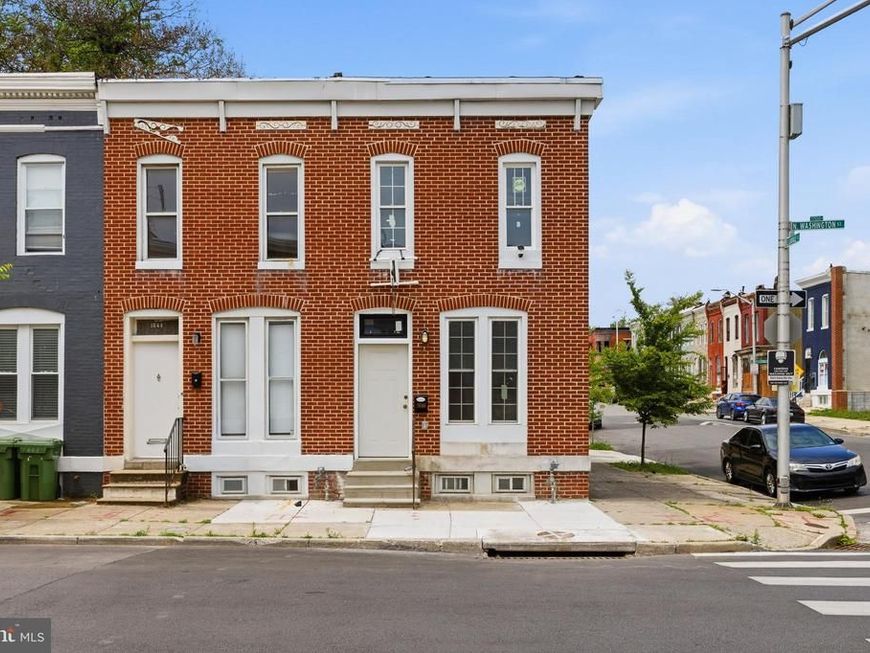
This completely remodeled 2026 End of group townhome is move in ready with updated flooring, recessed lighting, flooring, windows, kitchen, 2.5 baths, fresh paint and more. Be welcomed into this open floor plan with a very spacious eat-in kitchen that walks out to private fenced patio for your entertaining needs. The bedroom level boasts 3 spacious bedrooms and 2 new full baths. Good closet space, updated windows. flooring and lighting and more. The lower level laundry and storage space is icing on the cake. A real must see & great value close to Johns Hopkins Hospital and all the amenities you need.
Property Features
Property Type: Residential - Townhouse
Basement: Yes
Basement: Daylight, Partial, Sump Pump
Cooling: Central A/C
Fuel Type: Natural Gas
Heating: Forced Air
Home Style: Colonial
Lot Size: 0.02 Acres
Roof Type: Flat
Stories: 2.0
Taxes: $165
Year Built: 1920
Feature Descriptions
Additional Structures: Above Grade, Below Grade
Appliances: Dishwasher, Oven/Range - Gas, Refrigerator, Water Heater - High-Efficiency
Exterior: Brick, Stone
Exterior: Sidewalks, Street Lights
Fencing: Fully, Wood
Flooring: Luxury Vinyl Plank
Interior: Bathroom - Tub Shower, Combination Kitchen/Dining, Floor Plan - Open, Kitchen - Eat-In, Kitchen - Gourmet, Recessed Lighting
Lot: Rear Yard
Lot Dimensions: 0.02 Acre(S)
Municipality: Baltimore City
Rooms: Living Room, Dining Room, Primary Bedroom, Bedroom 2,Bedroom 3,Kitchen, Basement, Utility Room, Bathroom 2,Primary Bathroom, Half Bath
Sewer: Public Sewer
SQFT Above Finished: 1620
SQFT Total Finished: 1620
Structure Type: End of Row/Townhouse
Water: Public
Windows: Double Pane, Double Hung, Replacement, Screens
Room Sizes
Basement: 51 x 12 Level - Lower 1
Living Room: 15 x 12 Level - Main
Half Bath: 5 x 5 Level - Main
Kitchen: 23 x 12 Level - Main
Primary Bedroom: 16 x 12 Level - Upper 1
Primary Bathroom: 6 x 5 Level - Upper 1
Bedroom 2: 12 x 10 Level - Upper 1
Bedroom 3: 9 x 8 Level - Upper 1
Bathroom 2: 7 x 4 Level - Upper 1
Utility Room: 5 x 3 Level - Main
Local Schools
High School: AUGUSTA FELLS SAVAGE INSTITUTE OF VISUAL
School District: BALTIMORE CITY PUBLIC SCHOOLS
Listed By / Shown By
Listed By
Agency Name: Keller Williams Legacy
Agency Phone: 4436609229
Shown By
Agency Title: Berkshire Hathaway HomeServices Homesale Realty
Agency Phone: +18003833535

 First American
Estimate Your Payment
Estimated Payment
$ 578.11 per month $498.97 Principal & Interest $13.75 Property Tax $65.39 Homeowner's Insurance
1646 N Washington Street | MLS# MDBA2210000
This townhouse located at 1646 N Washington Street, Baltimore, MD 21213 is currently listed for sale with an asking price of $224,200. This property was built in 1920 and has 3 bedrooms and 2 full and 1 partial baths with 1620 sq. ft. N Washington Street is located in the BROADWAY EAST subdivision within the BALTIMORE CITY PUBLIC SCHOOLS school district. Search BROADWAY EAST real estate on www.hsvtours.com today.