
BEDS2
BATHS1 full
SQUARE FEET880
MLS#MDAA2149770
STATUSACTIVE
PROPERTY TYPEResidential - Single Family
SUBDIVISIONPOINT PLEASANT
SCHOOLANNE ARUNDEL COUNTY PUBLIC SCHOOLS
Property Description
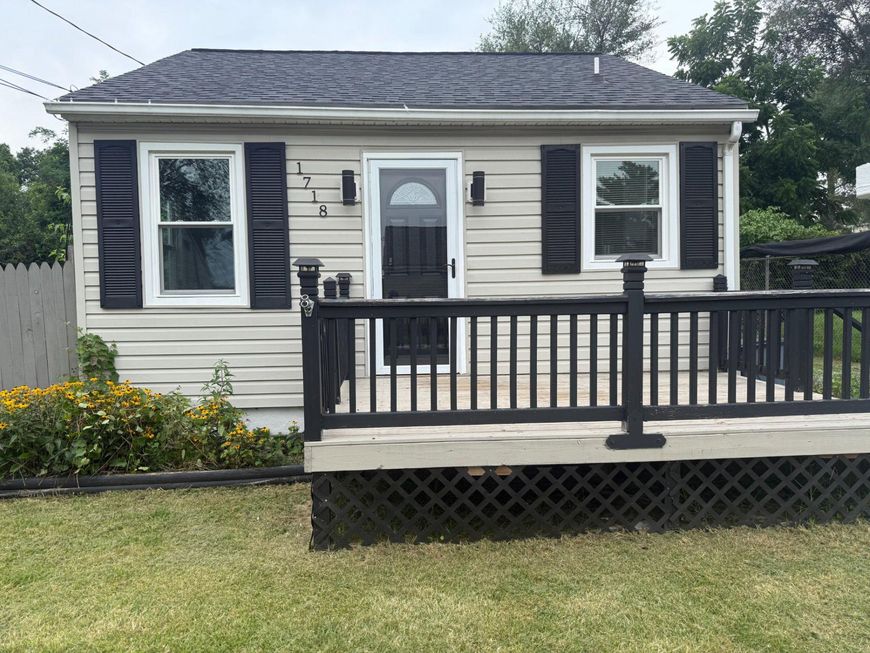
SOLD AS IS! Cosmetic work needed. Charming 2-bedroom, 1-bathroom ranch-style home in the desirable Point Pleasant neighborhood. Enjoy the convenience of everything you need on one level. Eat in kitchen plus dining area. Several major updates including roof, HVAC system, water heater, windows, siding, newer kitchen appliances, and washer/dryer. A small deck in the front for morning water/sunlight views and coffee. The home sits on a 0.15-acre lot, offering a manageable outdoor area with endless possibilities. Parking is a breeze with a detached garage and driveway. This home combines comfort and convenience, making it an ideal choice for those seeking a peaceful retreat with easy access to neighborhood attractions. Local restaurant/bars. Don't miss the chance to make this delightful property your own!
Property Features
Property Type: Residential - Single Family
Cooling: Central A/C
Fuel Type: Electric
Garage: 2
Heating: Forced Air
Home Style: Ranch/Rambler, Bungalow
Lot Size: 0.15 Acres
Stories: 1.0
Taxes: $2,013
Year Built: 1940
Feature Descriptions
Additional Structures: Above Grade, Below Grade
Appliances: Dryer, Oven/Range - Electric, Refrigerator, Washer
Exterior: Vinyl Siding
Interior: Carpet, Combination Kitchen/Dining, Dining Area, Entry Level Bedroom, Kitchen - Eat-In
Lot Dimensions: 0.15 Acre(S)
Parking Notes: 2 Total Parking Spaces
Sewer: Public Sewer
Special View Info: Water
SQFT Above Finished: 880
SQFT Total Finished: 880
Structure Type: Detached
Total Garage/Parking Spaces: 2
Water: Public
Local Schools
School District: ANNE ARUNDEL COUNTY PUBLIC SCHOOLS
Listed By / Shown By
Listed By
Agency Name: Long & Foster Real Estate, Inc.
Agency Phone: 4105444000
Shown By
Agency Title: Berkshire Hathaway HomeServices Homesale Realty
Agency Phone: +18003833535

 First American
Estimate Your Payment
Estimated Payment
$ 960.68 per month $701.05 Principal & Interest $167.75 Property Tax $91.88 Homeowner's Insurance
1718 Marley Avenue | MLS# MDAA2149770
This single family home located at 1718 Marley Avenue, Glen Burnie, MD 21060 is currently listed for sale with an asking price of $315,000. This property was built in 1940 and has 2 bedrooms and 1 full baths with 880 sq. ft. Marley Avenue is located in the POINT PLEASANT subdivision within the ANNE ARUNDEL COUNTY PUBLIC SCHOOLS school district. Search POINT PLEASANT real estate on www.hsvtours.com today.