
BEDS4
BATHS3 full
SQUARE FEET2,564
MLS#MDMC2244768
STATUSACTIVE
PROPERTY TYPEResidential - Single Family
SUBDIVISIONHALLOWELL
SCHOOLMONTGOMERY COUNTY PUBLIC SCHOOLS
Property Description
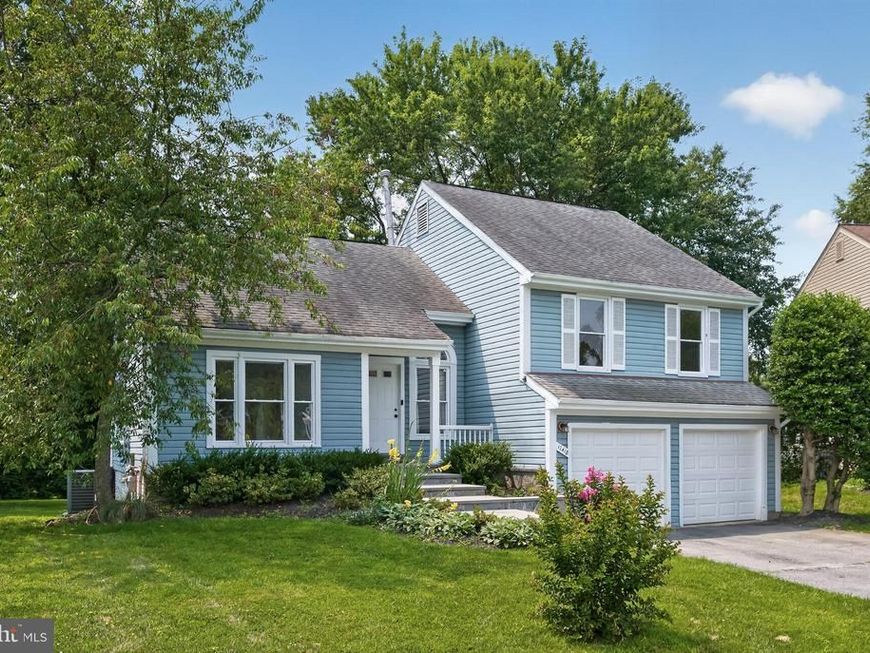
Large Split Level in the Heart of Olney, 4 Bedrooms and 3 Full Bath, HW Floors, Newer HVAC and Water Heater, Large Deck, Private Back Yard, Just Painted 2 Car Garage, Skylight, Fireplace, Separate Dining Room, Lots of Upgrades in Past Years, Close to Shopping, Public Transportation, and Parks Trails, House Shows Well, Price to Sell, Go and Show
Property Features
Property Type: Residential - Single Family
Basement: Rear Entrance, Connecting Stairway, Walkout Stairs, Fully Finished
Basement: Yes
Cooling: Central A/C
Fireplaces: 1
Fuel Type: Natural Gas
Garage: 2
Heating: 90% Forced Air
Home Style: Split Level
Lot Size: 0.20 Acres
Roof Type: Shingle
Stories: 4.0
Taxes: $7,606
Year Built: 1987
Feature Descriptions
Additional Structures: Above Grade, Below Grade
Appliances: Built-In Microwave, Dishwasher, Disposal, Dryer, Refrigerator, Stainless Steel Appliances, Stove, Washer
Community Amenities: Pool - Outdoor
Exterior: Vinyl Siding
Fireplace: Fireplace - Glass Doors
Flooring: Hardwood
HOA Fee: $88.00/Monthly
Interior: Bathroom - Tub Shower, Bathroom - Walk-In Shower, Floor Plan - Open, Formal/Separate Dining Room, Kitchen - Gourmet, Primary Bath(s), Pantry, Recessed Lighting
Lot Dimensions: 0.20 Acre(S)
Parking Notes: 4 Total Parking Spaces
Sewer: Public Sewer
SQFT Above Finished: 1960
SQFT Below Finished: 604
SQFT Total Finished: 2564
Structure Type: Detached
Total Garage/Parking Spaces: 4
Water: Public
Windows: Double Pane
Local Schools
High School: JAMES HUBERT BLAKE
Middle School: WILLIAM H. FARQUHAR
Elementary School: SHERWOOD
School District: MONTGOMERY COUNTY PUBLIC SCHOOLS
Listed By / Shown By
Listed By
Agency Name: Realty Connection
Agency Phone: 3014391900
Shown By
Agency Title: Berkshire Hathaway HomeServices Homesale Realty
Agency Phone: +18003833535

 First American
Estimate Your Payment
Estimated Payment
$ 2,294.96 per month $1,468.65 Principal & Interest $633.83 Property Tax $192.47 Homeowner's Insurance
17418 Saint Theresa Drive | MLS# MDMC2244768
This single family home located at 17418 Saint Theresa Drive , Olney, MD 20832 is currently listed for sale with an asking price of $659,900. This property was built in 1987 and has 4 bedrooms and 3 full baths with 2564 sq. ft. Saint Theresa Drive is located in the HALLOWELL subdivision within the MONTGOMERY COUNTY PUBLIC SCHOOLS school district. Search HALLOWELL real estate on www.hsvtours.com today.