
BEDS3
BATHS1 full 1 partial
SQUARE FEET1,396
MLS#MDBC2170222
STATUSPENDING
PROPERTY TYPEResidential - Townhouse
SUBDIVISIONRIDGELEIGH
SCHOOLBALTIMORE COUNTY PUBLIC SCHOOLS
Property Description
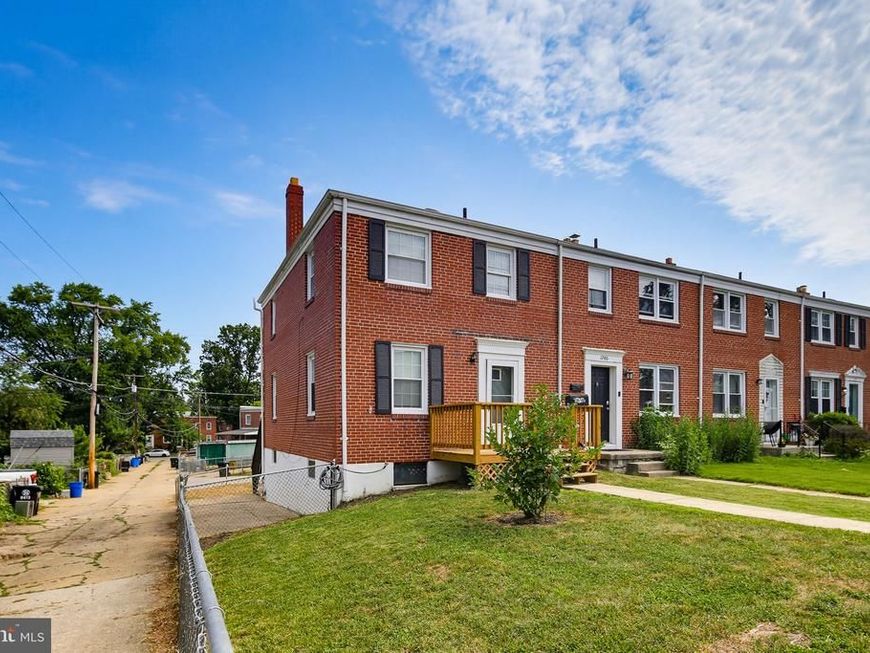
Three bedroom one full and one half bath end unit brick townhome in Ridgeleigh. Hardwood floors throughout all three bedrooms as well as the living room and dining room. Kitchen features stainless steel appliances and granite countertops, and has a door to the rear deck overlooking the fenced rear yard. The lower level has a family room with laminate plank flooring, half bath, and laundry/storage area, and is a walkout level to the rear yard. Three roomy and bright bedrooms upstairs, with a full bath and drop-down attic stairs for more storage. Priced to sell, come see it today.
Property Features
Property Type: Residential - Townhouse
Basement: Connecting Stairway, Partially Finished, Outside Entrance, Rear Entrance, Walkout Level
Basement: Yes
Cooling: Central A/C, Ceiling Fan(s)
Fuel Type: Electric
Heating: Forced Air
Home Style: Colonial
Lot Size: 0.06 Acres
Stories: 3.0
Taxes: $2,146
Year Built: 1953
Feature Descriptions
Additional Structures: Above Grade, Below Grade
Appliances: Built-In Microwave, Dishwasher, Dryer, Oven/Range - Gas, Refrigerator, Stainless Steel Appliances, Washer
Exterior: Brick
Fencing: Rear
Interior: Built-Ins, Ceiling Fan(s), Floor Plan - Traditional
Lot Dimensions: 0.06 Acre(S)
Rooms: Living Room, Dining Room, Bedroom 2,Bedroom 3,Kitchen, Family Room, Bedroom 1
Sewer: Public Sewer
SQFT Above Finished: 1116
SQFT Below Finished: 280
SQFT Total Finished: 1396
Structure Type: End of Row/Townhouse
Water: Public
Room Sizes
Bedroom 1: 14 x 10 Level - Upper 1
Bedroom 2: 11 x 9 Level - Upper 1
Bedroom 3: 10 x 7 Level - Upper 1
Living Room: 15 x 14 Level - Main
Dining Room: 13 x 10 Level - Main
Kitchen: 10 x 7 Level - Main
Family Room: 15 x 14 Level - Lower 1
Local Schools
School District: BALTIMORE COUNTY PUBLIC SCHOOLS
Listed By / Shown By
Listed By
Agency Name: Assist 2 Sell Buyers And Sellers
Agency Phone: 4105499555
Shown By
Agency Title: Berkshire Hathaway HomeServices Homesale Realty
Agency Phone: +18003833535

 First American
Estimate Your Payment
Estimated Payment
$ 682.28 per month $445.11 Principal & Interest $178.83 Property Tax $58.33 Homeowner's Insurance
1744 Joan Avenue | MLS# MDBC2170222
This townhouse located at 1744 Joan Avenue, Baltimore, MD 21234 is currently listed for sale with an asking price of $200,000. This property was built in 1953 and has 3 bedrooms and 1 full and 1 partial baths with 1396 sq. ft. Joan Avenue is located in the RIDGELEIGH subdivision within the BALTIMORE COUNTY PUBLIC SCHOOLS school district. Search RIDGELEIGH real estate on www.hsvtours.com today.