
BEDS4
BATHS3 full
SQUARE FEET1,729
MLS#MDCR2034144
STATUSACTIVE UNDER CONTRACT
PROPERTY TYPEResidential - Single Family
SCHOOLCARROLL COUNTY PUBLIC SCHOOLS
Property Description
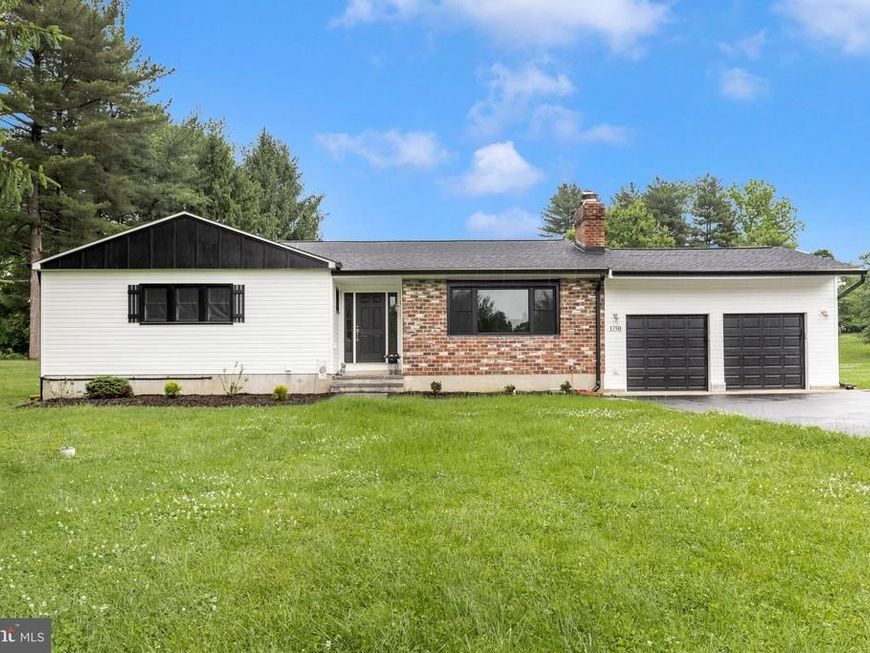
Welcome to This Beautiful Home that Has Been Tastefully Updated Inside and Out with Attention to Detail That Combines Modern Finishes with Extensive System Upgrades. Recent Improvements Include: New Enhanced Septic System, Roof, Soffits & Gutters, Siding, Shutters, Goodman HVAC, All Windows and Exterior Doors, Updated Electrical, 2-Car Garage w/Remotes, Driveway w/Extra Large Parking Pad, Front Nicolock Paver Walkway and Rear Patio. The Main Level Offers a Spacious Living/Dining Room Combination w/Gas Fireplace (Propane) Table-Space Kitchen with White Shaker Cabinetry, Granite Countertops, Breakfast Bar, and New Stainless Steel Appliances, Mud/Laundry Room with New Washer/Dryer, Additional Storage Cabinets & Folding Area, Wonderful 4-Season Room Overlooking the Amazing Rear Yard, 3 Generous Sized Bedrooms, 2 Bathrooms, LVP Flooring, Fresh Paint, All New Ceiling Fans, and Light Fixtures! The Finished Lower Level Features a Huge Family Room w/Gas (Propane) Fireplace, Bonus Room, and Tons of Storage/Flex Space. There is an Easement to the Right of the Pont in Front of Home, Where a Private Driveway Could be Added. This Home Truly Offers the Comfort and Appeal of a New Home, and Is Perfectly Situated on 2.18 Picturesque Acres in a Super Sykesville Location - Close to Schools, Shopping and Major Commuter Routes.
Property Features
Property Type: Residential - Single Family
Basement: Walkout Stairs
Basement: Yes
Cooling: Central A/C
Fireplaces: 2
Fuel Type: Electric
Garage: 2
Heating: Heat Pump(s), Other
Home Style: Ranch/Rambler
Lot Size: 2.18 Acres
Stories: 2.0
Taxes: $4,298
Year Built: 1970
Feature Descriptions
Accessibility: Level Entry - Main
Additional Structures: Above Grade, Below Grade
Appliances: Built-In Microwave, Dishwasher, Dryer - Electric, Exhaust Fan, Oven/Range - Electric, Refrigerator, Washer, Water Heater
Exterior: Vinyl Siding
Fireplace: Gas/Propane
Interior: Bathroom - Tub Shower, Breakfast Area, Combination Dining/Living, Entry Level Bedroom, Floor Plan - Open, Kitchen - Eat-In, Primary Bath(s), Recessed Lighting, Upgraded Countertops
Lot: Level, No Thru Street
Lot Dimensions: 2.18 Acre(S)
Parking Features: Asphalt Driveway
Parking Notes: 2 Total Parking Spaces
Rooms: Living Room, Primary Bedroom, Bedroom 2,Bedroom 3,Bedroom 4,Kitchen, Family Room, Sun/Florida Room, Utility Room, Bathroom 2,Bathroom 3,Primary Bathroom
Sewer: Private Septic Tank
Special View Info: Trees/Woods, Pond
SQFT Above Finished: 1729
SQFT Total Finished: 1729
Structure Type: Detached
Total Garage/Parking Spaces: 2
Water: Private
Local Schools
School District: CARROLL COUNTY PUBLIC SCHOOLS
Listed By / Shown By
Listed By
Agency Name: RE/MAX Realty Plus
Agency Phone: 3018315600
Shown By
Agency Title: Berkshire Hathaway HomeServices Homesale Realty
Agency Phone: +18003833535

 First American
Estimate Your Payment
Estimated Payment
$ 1,944.02 per month $1,402.11 Principal & Interest $358.17 Property Tax $183.75 Homeowner's Insurance
1750 Keel Drive | MLS# MDCR2034144
This single family home located at 1750 Keel Drive, Sykesville, MD 21784 is currently listed for sale with an asking price of $630,000. This property was built in 1970 and has 4 bedrooms and 3 full baths with 1729 sq. ft. Keel Drive is located within the CARROLL COUNTY PUBLIC SCHOOLS school district. Search Sykesville real estate on www.hsvtours.com today.