
BEDS3
BATHS2 full
SQUARE FEET2,667
MLS#MDAA2160156
STATUSCOMING SOON
PROPERTY TYPEResidential - Single Family
SUBDIVISIONEPPING FOREST
SCHOOLANNE ARUNDEL COUNTY PUBLIC SCHOOLS
Property Description
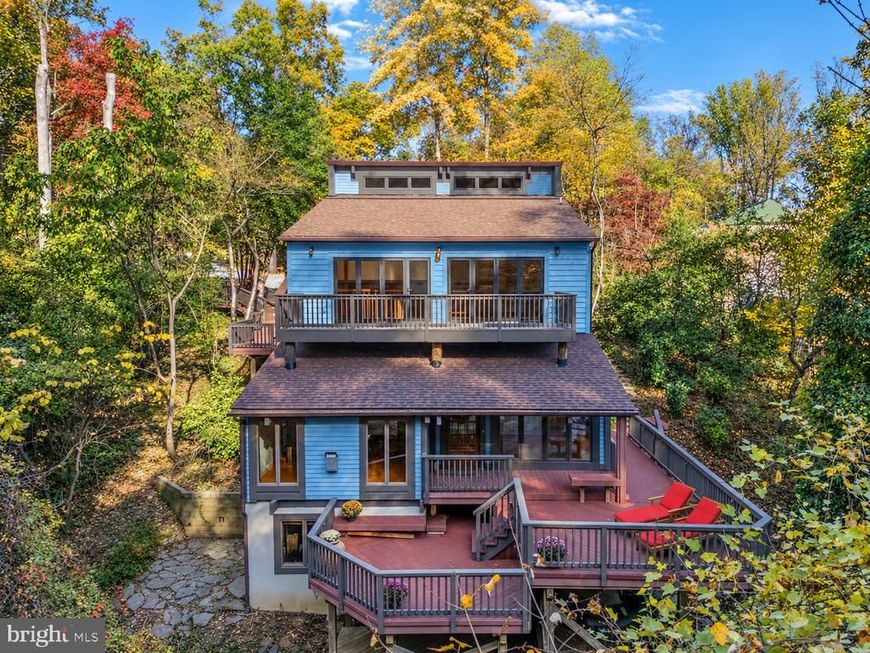
Epic Home in the Waterfront Community of Epping Forest! Post and Beam Tree House with 6 Levels of Interior/Exterior Living Space plus an additional lower level with utility room and bonus storage in basement. The perfect location in one of Annapolis's prime waterfront communities! Contemporary log home design with custom built ins and windows everywhere bringing the surrounding peace of nature inside. Intimate spaces uniquely designed within an open floorplan. Custom cabinetry, soaring pine plank ceilings, walls of Anderson windows, Pine wide plank flooring and over 1,000 square feet of outside multi level deck space. Imagine spending a quiet snowy Saturday in this glorious property curled up with a book in the loft library surrounded by woods and nature. Anderson Windows, 15K Panoramic Forever Sliding Doors to access upper deck in loft and new roof in 2024. Epping Forest is a Gated Waterfront Community on the Severn River with a communal beach, waterfront Clubhouse with restaurant and bar, tennis/pickleball and Marina. Your neighbors will become your best friends and better than family. The very best you can find in Annapolis! Year around activities include 4th of July Fireworks, Oyster & Bull Roast, Boat Club, Summer Volleyball League, Kayaks & summer camps. Come experience the best Chesapeake Bay Maritime Annapolitan Lifestyle around! Showings to start November 5th 2026.
Property Features
Property Type: Residential - Single Family
Basement: Yes
Basement: Partially Finished, Heated, Outside Entrance, Poured Concrete, Side Entrance, Space For Rooms, Unfinished
Cooling: Central A/C, Ceiling Fan(s), Ductless/Mini-Split, Pro
Fireplaces: 1
Fuel Type: Electric
Heating: Heat Pump(s), Programmable Thermostat, Zoned
Home Style: Post & Beam, Contemporary, Loft, Loft with Bedroo
Lot Size: 0.45 Acres
Roof Type: Architectural Shingle
Stories: 6.5
Taxes: $9,105
Year Built: 1977
Feature Descriptions
Additional Structures: Above Grade, Below Grade
Appliances: Cooktop, Dishwasher, Oven - Double, Oven - Wall, Refrigerator, Washer - Front Loading, Washer/Dryer Stacked, Water Heater, Dryer - Front Loading
Community Amenities: Beach, Boat Ramp, Club House, Common Grounds, Jog/Walk Path, Marina/Marina Club, Pier/Dock, Tennis Courts, Tot Lots/Playground, Gated Community
Electric: 200+ Amp Service
Exterior: Frame, Log, Stick Built, Wood Siding
Exterior: Extensive Hardscape, Exterior Lighting, Stone Retaining Walls
Fireplace: Gas/Propane, Mantel(s)
Flooring: Wood, Solid Hardwood, Hardwood
Interior: Bar, Bathroom - Walk-In Shower, Bathroom - Soaking Tub, Breakfast Area, Built-Ins, Ceiling Fan(s), Combination Dining/Living, Dining Area, Entry Level Bedroom, Floor Plan - Open, Kitchen - Gourmet, Primary Bath(s), Upgraded Countertops, Water Treat System, Wet/Dry Bar, Wood Floors
Lake Name: Severn River
Location: Urban
Lot: Backs to Trees, Cul-de-sac, Front Yard, Landscaping, No Thru Street, Partly Wooded, Private, Trees/Wooded
Lot Dimensions: 0.45 Acre(S)
Number of Rooms: 11
Parking Features: Crushed Stone, Gravel Driveway
Parking Notes: 6 Total Parking Spaces
Pet Restrictions: Dogs OK, Cats OK
Rooms: Living Room, Dining Room, Primary Bedroom, Bedroom 2,Bedroom 3,Kitchen, Library, Foyer, Great Room, Laundry, Loft, Storage Room, Utility Room, Primary Bathroom
Sewer: Private Septic Tank
Special View Info: Panoramic, Scenic Vista, Trees/Woods
SQFT Above Finished: 2348
SQFT Below Finished: 319
SQFT Total Finished: 2667
Structure Type: Detached
Total Garage/Parking Spaces: 6
Utilities: Cable TV Available, Under Ground
Water: Well
Water Access: Boat - Powered, Canoe/Kayak, Fishing Allowed, Private Access, Swimming Allowed
Windows: Casement, Insulated, Wood Frame
Wooded: Yes
Room Sizes
Primary Bedroom: 17 x 13 Level - Upper 2
Primary Bathroom: 15 x 16 Level - Upper 2
Loft: 19 x 9 Level - Upper 1
Library: 13 x 10 Level - Upper 1
Foyer: 18 x 9 Level - Main
Kitchen: 20 x 12 Level - Lower 1
Dining Room: 12 x 10 Level - Lower 1
Great Room: 18 x 14 Level - Lower 2
Living Room: 12 x 17 Level - Lower 2
Bedroom 2: 9 x 14 Level - Main
Bedroom 3: 10 x 16 Level - Main
Local Schools
High School: ANNAPOLIS
Middle School: BATES
Elementary School: ROLLING KNOLLS
School District: ANNE ARUNDEL COUNTY PUBLIC SCHOOLS
Listed By / Shown By
Listed By
Agency Name: Berkshire Hathaway HomeServices PenFed Realty
Agency Phone: 4106478000
Shown By
Agency Title: Berkshire Hathaway HomeServices Homesale Realty
Agency Phone: +18003833535

 First American
Estimate Your Payment
Estimated Payment
$ 3,263.40 per month $2,214.44 Principal & Interest $758.75 Property Tax $290.21 Homeowner's Insurance
1760 Birdbrook Trail | MLS# MDAA2160156
This single family home located at 1760 Birdbrook Trail , Annapolis, MD 21401 is currently listed for sale with an asking price of $995,000. This property was built in 1977 and has 3 bedrooms and 2 full baths with 2667 sq. ft. Birdbrook Trail is located in the EPPING FOREST subdivision within the ANNE ARUNDEL COUNTY PUBLIC SCHOOLS school district. Search EPPING FOREST real estate on www.hsvtours.com today.