
BEDS3
BATHS2 full 1 partial
SQUARE FEET2,484
MLS#MDHR2055572
STATUSPENDING
PROPERTY TYPEResidential - Single Family
SUBDIVISIONMONTFORD GLEN
SCHOOLHARFORD COUNTY PUBLIC SCHOOLS
Property Description
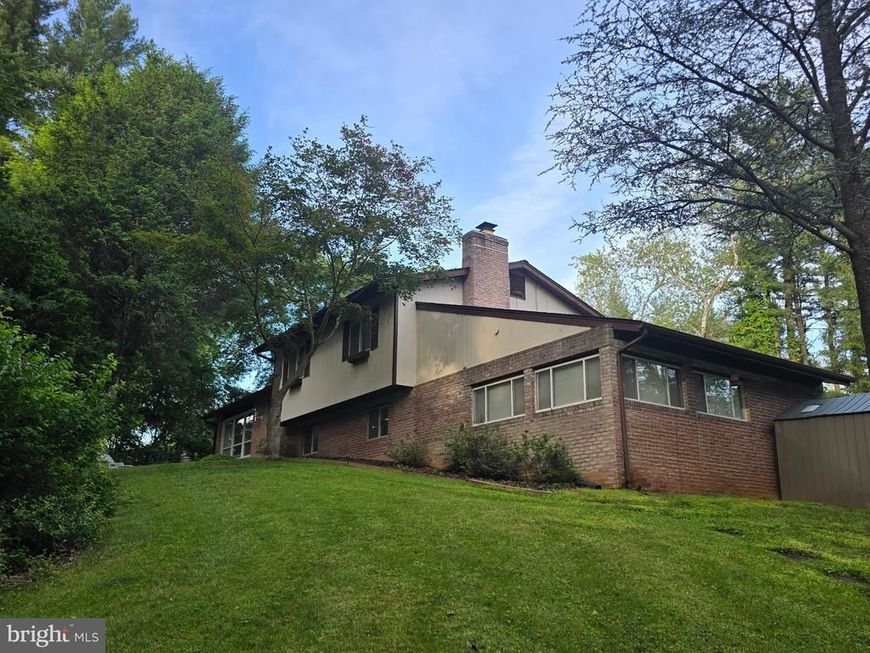
Summertime oasis — secluded, yet close to everything! This spacious 3-bedroom split-level home offers room to spread out and enjoy both indoor and outdoor living. The lower level features a large family room with a wood-burning fireplace and included pool table, plus an attached converted garage offering flexible additional space — perfect for a home gym, recreation room, office, or hobby area. Just a few stairs away, you'll find either the main living area or access to an unfinished lower level with abundant storage space. The main level includes a bright living room, kitchen, and dining area that opens directly to the patio and fenced pool area featuring your own private inground pool (currently under pool company care)— truly an entertainer’s paradise!Upstairs offers three bedrooms, including a primary suite with its own private bathroom. All set on a private lot offering the perfect balance of peaceful living and convenience. sold As-is **Bonus feature-Home warranty is in effect and will continue until March, 2027*** *****Seller can provide inspection reports, along with paid receipts for all completed work.******
Property Features
Property Type: Residential - Single Family
Basement: Yes
Basement: Unfinished
Cooling: Ceiling Fan(s), Central A/C
Fireplaces: 1
Fuel Type: Oil
Heating: Forced Air
Home Style: Split Level
Lot Size: 1.93 Acres
Stories: 4.0
Taxes: $4,101
Year Built: 1974
Feature Descriptions
Additional Structures: Above Grade, Below Grade
Appliances: Dishwasher, Dryer, Exhaust Fan, Oven/Range - Electric, Refrigerator, Washer
Building Name: NONE AVAILABLE
Exterior: Sidewalks
Exterior: Brick, Frame, Wood Siding
Fencing: Board, Rear
Fireplace: Brick, Wood
Interior: Carpet, Ceiling Fan(s), Window Treatments, Dining Area, Primary Bath(s)
Location: Suburban
Lot: Backs to Trees, Private
Lot Dimensions: 1.93 Acre(S)
Parking Features: Asphalt Driveway
Pet Restrictions: No Pet Restrictions
Rooms: Living Room, Dining Room, Kitchen, Family Room, Basement
Sewer: Septic Exists
Special View Info: Garden/Lawn, Trees/Woods
SQFT Above Finished: 2484
SQFT Total Finished: 2484
Structure Type: Detached
Swimming Pool: In Ground, Vinyl
Water: Well, Well Permit Applied For
Windows: Double Pane
Local Schools
High School: FALLSTON
Middle School: FALLSTON
Elementary School: FOREST LAKES
School District: HARFORD COUNTY PUBLIC SCHOOLS
Listed By / Shown By
Listed By
Agency Name: Samson Properties
Agency Phone: 4433178125
Shown By
Agency Title: Berkshire Hathaway HomeServices Homesale Realty
Agency Phone: +18003833535

 First American
Estimate Your Payment
Estimated Payment
$ 1,625.54 per month $1,135.04 Principal & Interest $341.75 Property Tax $148.75 Homeowner's Insurance
1775 Pleasantville Road | MLS# MDHR2055572
This single family home located at 1775 Pleasantville Road, Forest Hill, MD 21050 is currently listed for sale with an asking price of $510,000. This property was built in 1974 and has 3 bedrooms and 2 full and 1 partial baths with 2484 sq. ft. Pleasantville Road is located in the MONTFORD GLEN subdivision within the HARFORD COUNTY PUBLIC SCHOOLS school district. Search MONTFORD GLEN real estate on www.hsvtours.com today.