
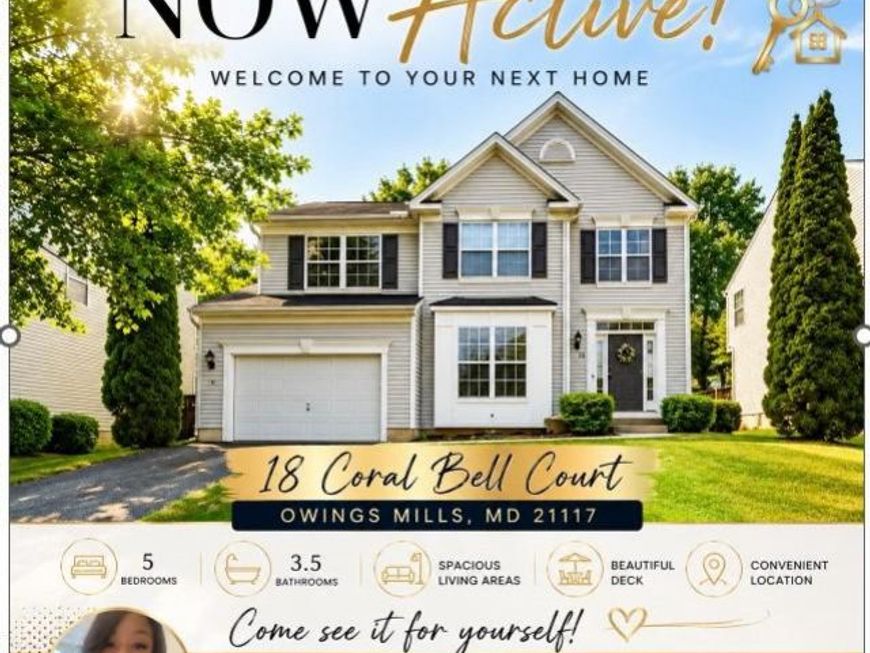
BEDS5
BATHS3 full 1 partial
SQUARE FEET1,988
MLS#MDBC2165890
STATUSPENDING
PROPERTY TYPEResidential - Single Family
SUBDIVISIONLYONSWOOD SOUTH
SCHOOLBALTIMORE COUNTY PUBLIC SCHOOLS
Property Description
Discover the perfect blend of elegance and functionality in this stunning 5-bedroom, 3.5-bath colonial nestled in the desirable Owings Choice community. From the light-filled open floor plan to the spacious finished lower level, every detail is designed for comfortable living and effortless entertaining. The well-appointed kitchen features stainless steel appliances, ample prep space, and flows seamlessly into the home's inviting living areas. Upstairs, the spacious primary suite offers a private retreat complete with an en-suite bath, while the additional bedrooms provide flexibility for family, guests, or a home office. Step outside and enjoy the recently renovated deck, creating the perfect setting for outdoor dining, relaxing, and entertaining. Conveniently located near shopping, dining, parks, and major commuter routes, this beautifully maintained home offers the ideal combination of space, comfort, and location. Don't miss the opportunity to make this exceptional property your next home!
Property Features
Property Type: Residential - Single Family
Basement: Daylight, Full
Basement: Yes
Cooling: Central A/C
Fuel Type: Electric
Garage: 1
Heating: Central
Home Style: Colonial
Lot Size: 0.14 Acres
Stories: 3.0
Taxes: $4,377
Year Built: 2003
Feature Descriptions
Additional Structures: Above Grade, Below Grade
Appliances: Built-In Microwave, Dishwasher, Dryer - Electric, Icemaker, Oven/Range - Electric, Refrigerator, Stove, Washer
Exterior: Exterior Lighting
Exterior: Vinyl Siding
Interior: Attic, Bathroom - Jetted Tub, Bathroom - Tub Shower, Carpet, Combination Kitchen/Dining, Formal/Separate Dining Room, Kitchen - Eat-In, Walk-in Closet(s)
Lot Dimensions: 0.14 Acre(S)
Number of Rooms: 12
Parking Notes: 1 Total Parking Spaces
Pet Restrictions: No Pet Restrictions
Sewer: Public Sewer
SQFT Above Finished: 1988
SQFT Total Finished: 1988
Structure Type: Detached
Total Garage/Parking Spaces: 1
Utilities: Under Ground
Water: Public
Local Schools
High School: NEW TOWN
Middle School: DEER PARK MIDDLE MAGNET SCHOOL
Elementary School: LYONS MILL
School District: BALTIMORE COUNTY PUBLIC SCHOOLS
Listed By / Shown By
Listed By
Agency Name: Keller Williams Realty Centre
Agency Phone: 2403096000
Shown By
Agency Title: Berkshire Hathaway HomeServices Homesale Realty
Agency Phone: +18003833535

 First American
Estimate Your Payment
Estimated Payment
$ 1,679.80 per month $1,162.68 Principal & Interest $364.75 Property Tax $152.37 Homeowner's Insurance
18 Coral Bell | MLS# MDBC2165890
This single family home located at 18 Coral Bell, Owings Mills, MD 21117 is currently listed for sale with an asking price of $522,420. This property was built in 2003 and has 5 bedrooms and 3 full and 1 partial baths with 1988 sq. ft. Coral Bell is located in the LYONSWOOD SOUTH subdivision within the BALTIMORE COUNTY PUBLIC SCHOOLS school district. Search LYONSWOOD SOUTH real estate on www.hsvtours.com today.