
BEDS3
BATHS2 full 2 partial
SQUARE FEET2,485
MLS#MDBC2174700
STATUSACTIVE
PROPERTY TYPEResidential - Townhouse
SUBDIVISIONMCDONOGH
SCHOOLBALTIMORE COUNTY PUBLIC SCHOOLS
Property Description
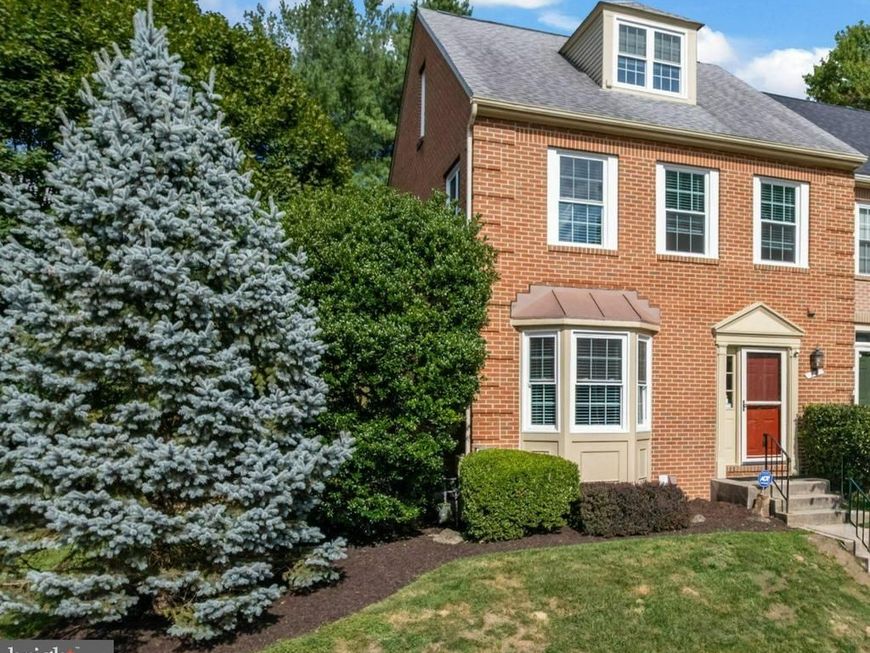
Nestled in the desirable McDonogh community, this charming and natural light filled end-of-row townhome offers a perfect blend of comfort and style. With over 2,400 square feet of meticulously maintained living space, three bedrooms plus a loft, two full baths, and two half baths, the home features a traditional architectural style with an inviting open floor plan ideal for both entertaining and everyday living. The main level exudes warmth with beautiful hardwood floors throughout. The bright breakfast room, flanked by a large bay window, seamlessly connects to the gourmet kitchen adorned with stainless steel appliances, plentiful cabinetry, and gas cooking. Enjoy cozy evenings by the corner fireplace in the expansive living and dining rooms and walk out to the large 25 X 13 deck. The spacious primary suite is appointed with hardwood floors, vaulted ceilings, ceiling fan light, ample closet space, an en-suite bath equipped with a walk-in shower, oversized tub, porcelain flooring and two windows, and a loft great for chill space, a baby room, or an office. The second level also provides another full bathroom and two additional bedrooms, each with ceiling fan lights. The fully finished basement is equipped with a half bath, luxury vinyl plank flooring, additional living space, perfect for a recreation area, as well as room for a workshop. Step outside to enjoy the beautifully landscaped lot, surrounded by trees, offering a peaceful retreat from the hustle and bustle. The home has 200 AMP electrical service, natural gas heat and hot water, and is served by public water and sewer. The property is situated in a suburban setting on a no-thru street, conveniently located in Owings Mills, plenty of shopping, dining, and entertainment options, minutes from public transportation, bus routes, metro station, and less than 15 miles from BWI airport, ensuring easy access to all your travel needs. Come visit the Open Houses on 9/12 and 9/13 from 1-3 PM.
Upcoming Open Houses
Open House Saturday September 12th, 1:00pm - 3:00pm
Open House Sunday September 13th, 1:00pm - 3:00pm
Property Features
Property Type: Residential - Townhouse
Basement: Yes
Basement: Fully Finished, Outside Entrance, Interior Access, Partially Finished, Poured Concrete, Rear Entrance, Shelving, Sump Pump, Walkout Stairs, Workshop
Cooling: Central A/C, Ceiling Fan(s)
Fireplaces: 1
Fuel Type: Natural Gas
Heating: Central
Home Style: Traditional
Lot Size: 0.09 Acres
Roof Type: Architectural Shingle, Asphalt
Stories: 4.0
Taxes: $3,509
Year Built: 1987
Feature Descriptions
Additional Structures: Above Grade, Below Grade
Appliances: Built-In Microwave, Dishwasher, Disposal, Dryer, Dryer - Electric, Dryer - Front Loading, Exhaust Fan, Icemaker, Microwave, Oven - Self Cleaning, Oven/Range - Gas, Refrigerator, Stainless Steel Appliances, Washer, Washer/Dryer Hookups Only, Water Heater
Electric: 200+ Amp Service
Exterior: Brick, Brick Front, Aluminum Siding, Frame
Exterior: Exterior Lighting, Sidewalks, Street Lights
Fireplace: Corner, Mantel(s), Screen, Wood
Flooring: Carpet, Ceramic Tile, Hardwood, Luxury Vinyl Plank
HOA Fee: $192.00/Quarterly
Interior: Family Room Off Kitchen, Floor Plan - Open, Kitchen - Eat-In, Kitchen - Gourmet, Kitchen - Table Space, Recessed Lighting, Skylight(s), Upgraded Countertops, Walk-in Closet(s), Window Treatments, Wood Floors
Location: Suburban
Lot: Landscaping, No Thru Street, Trees/Wooded
Lot Dimensions: 0.09 Acre(S)
Municipality: Owings Mills
Number of Rooms: 9
Parking Features: General Common Elements, Lighted Parking, Paved Parking
Pet Restrictions: No Pet Restrictions
Rooms: Living Room, Dining Room, Primary Bedroom, Bedroom 2,Bedroom 3,Kitchen, Foyer, Breakfast Room, Laundry, Loft, Recreation Room, Storage Room, Utility Room, Bathroom 2,Primary Bathroom, Half Bath
Sewer: Public Sewer
Special View Info: Street, Trees/Woods
SQFT Above Finished: 1877
SQFT Below Finished: 608
SQFT Total Finished: 2485
Structure Type: End of Row/Townhouse
Water: Public
Windows: Bay/Bow, Double Hung, Double Pane, Insulated, Replacement, Screens, Skylights, Vinyl Clad
Wooded: Yes
Room Sizes
Utility Room: 23 x 13 Level - Lower 1
Recreation Room: 26 x 21 Level - Lower 1
Foyer: 17 x 6 Level - Main
Kitchen: 14 x 11 Level - Main
Living Room: 21 x 16 Level - Main
Loft: 18 x 8 Level - Upper 2
Primary Bedroom: 16 x 12 Level - Upper 1
Bedroom 2: 12 x 9 Level - Upper 1
Bedroom 3: 12 x 9 Level - Upper 1
Storage Room: 12 x 9 Level - Upper 2
Primary Bathroom: 10 x 9 Level - Upper 1
Bathroom 2: 9 x 5 Level - Upper 1
Half Bath: 6 x 3 Level - Main
Half Bath: 8 x 6 Level - Lower 1
Breakfast Room: 11 x 9 Level - Main
Local Schools
High School: OWINGS MILLS
Elementary School: WOODHOLME
School District: BALTIMORE COUNTY PUBLIC SCHOOLS
Listed By / Shown By
Listed By
Agency Name: Monument Sotheby's International Realty
Agency Phone: 4437462090
Shown By
Agency Title: Berkshire Hathaway HomeServices Homesale Realty
Agency Phone: +18003833535

 First American
Estimate Your Payment
Estimated Payment
$ 1,236.13 per month $834.36 Principal & Interest $292.42 Property Tax $109.35 Homeowner's Insurance
18 Steeplejack Court | MLS# MDBC2174700
This townhouse located at 18 Steeplejack Court, Owings Mills, MD 21117 is currently listed for sale with an asking price of $374,900. This property was built in 1987 and has 3 bedrooms and 2 full and 2 partial baths with 2485 sq. ft. Steeplejack Court is located in the MCDONOGH subdivision within the BALTIMORE COUNTY PUBLIC SCHOOLS school district. Search MCDONOGH real estate on www.hsvtours.com today.