
BEDS4
BATHS3 full
SQUARE FEET2,652
MLS#MDAA2149628
STATUSACTIVE
PROPERTY TYPEResidential - Single Family
SUBDIVISIONBALDWIN HILLS
SCHOOLANNE ARUNDEL COUNTY PUBLIC SCHOOLS
Property Description
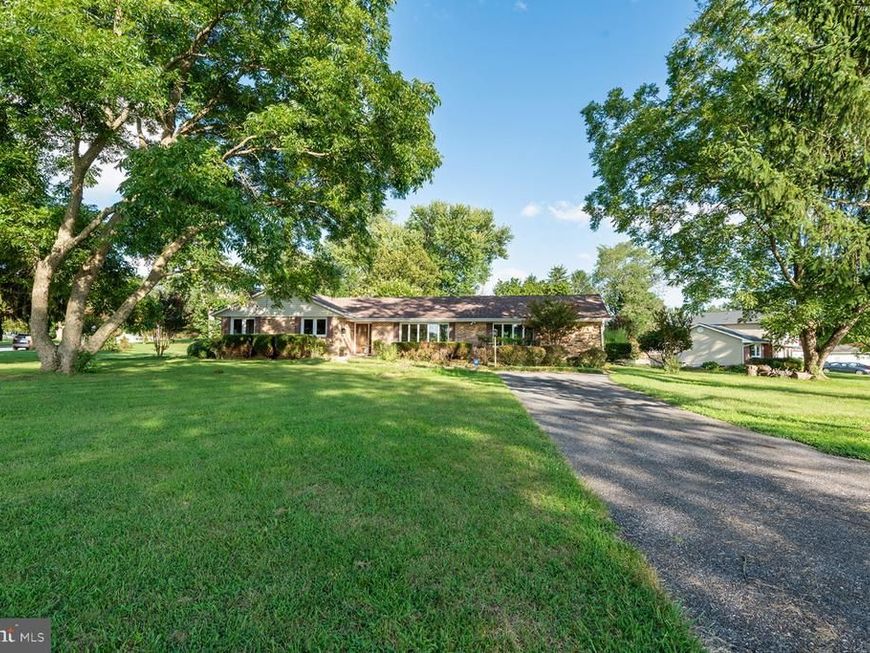
Wonderful large ranch style home in sought after Baldwin Hills area of Millersville**Located on a large, level, almost ¾ acre corner lot across from open pastureland of a farm with a view that can be enjoyed from the huge bow window in both the living room and dining rooms**This freshly and tastefully painted home has addition(s) augmenting the original design**The main floor family room has a gas fireplace and window/slider wall overlooking a huge patio, fish pond, lovely landscaping, and ample back yard**Hardwood floors in the bedroom wing have just been refinished and are gorgeous, new luxury vinyl plank installed in the entry foyer, and new upgraded carpet installed in the living room, family room, dining room, basement rec room, and basement den/office/5th bedroom**The kitchen wing, with laundry and full bath, has ceramic tile flooring, and the kitchen was updated with high quality cabinets and countertops**The lower level rec room has a brick wall with gas fireplace**An oversized 2 bay garage and shed allow for lots of supplemental storage**All in all this is a terrific opportunity to buy and enjoy this home as the owners did for over 50 years**Don’t snooze and lose this chance, see it today!!!
Property Features
Property Type: Residential - Single Family
Basement: Yes
Basement: Connecting Stairway, Heated, Improved, Interior Access, Outside Entrance
Cooling: Ceiling Fan(s), Central A/C
Fireplaces: 2
Fuel Type: Electric
Garage: 2
Heating: Heat Pump(s)
Home Style: Ranch/Rambler
Lot Size: 0.69 Acres
Roof Type: Architectural Shingle, Composite
Stories: 2.0
Taxes: $6,692
Year Built: 1965
Feature Descriptions
Accessibility: Level Entry - Main
Additional Structures: Above Grade, Below Grade
Appliances: Cooktop, Dishwasher, Dryer - Front Loading, Icemaker, Oven - Double, Oven - Wall, Refrigerator, Washer, Water Dispenser, Water Heater
Exterior: Brick, Brick Front, Vinyl Siding
Exterior: Extensive Hardscape, Exterior Lighting
Fireplace: Brick, Corner, Fireplace - Glass Doors, Gas/Propane, Mantel(s)
Flooring: Carpet, Ceramic Tile, Hardwood, Luxury Vinyl Tile, Vinyl
Interior: Breakfast Area, Carpet, Ceiling Fan(s), Chair Railings, Crown Moldings, Dining Area, Entry Level Bedroom, Family Room Off Kitchen, Floor Plan - Open, Floor Plan - Traditional, Formal/Separate Dining Room, Kitchen - Country, Kitchen - Eat-In, Kitchen - Island, Kitchen - Table Space, Pantry, Primary Bath(s), Recessed Lighting, Upgraded Countertops, Wood Floors, Other
Location: Corner Lot/Unit
Lot: Corner
Lot Dimensions: 0.69 Acre(S)
Parking Notes: 2 Total Parking Spaces
Rooms: Living Room, Dining Room, Primary Bedroom, Bedroom 2,Bedroom 3,Bedroom 4,Kitchen, Family Room, Den, Foyer, Laundry, Recreation Room, Utility Room, Bathroom 2,Bathroom 3,Primary Bathroom, Half Bath
Sewer: Septic Exists
Special View Info: Pasture
SQFT Above Finished: 2252
SQFT Below Finished: 400
SQFT Total Finished: 2652
Structure Type: Detached
Total Garage/Parking Spaces: 2
Utilities: Cable TV Available, Electric Available, Phone Available, Propane
Water: Well
Windows: Bay/Bow, Sliding
Local Schools
High School: SEVERN RUN
Middle School: OLD MILL MIDDLE NORTH
Elementary School: MILLERSVILLE
School District: ANNE ARUNDEL COUNTY PUBLIC SCHOOLS
Listed By / Shown By
Listed By
Agency Name: RE/MAX Executive
Agency Phone: 4432741900
Shown By
Agency Title: Berkshire Hathaway HomeServices Homesale Realty
Agency Phone: +18003833535

 First American
Estimate Your Payment
Estimated Payment
$ 2,444.33 per month $1,668.06 Principal & Interest $557.67 Property Tax $218.60 Homeowner's Insurance
1805 William Road | MLS# MDAA2149628
This single family home located at 1805 William Road, Millersville, MD 21108 is currently listed for sale with an asking price of $749,500. This property was built in 1965 and has 4 bedrooms and 3 full baths with 2652 sq. ft. William Road is located in the BALDWIN HILLS subdivision within the ANNE ARUNDEL COUNTY PUBLIC SCHOOLS school district. Search BALDWIN HILLS real estate on www.hsvtours.com today.