
BEDS5
BATHS4 full 1 partial
SQUARE FEET4,892
MLS#MDCR2036382
STATUSACTIVE
PROPERTY TYPEResidential - Single Family
SUBDIVISIONWOODLANDS AT NOTTINGHAM
SCHOOLCARROLL COUNTY PUBLIC SCHOOLS
Property Description
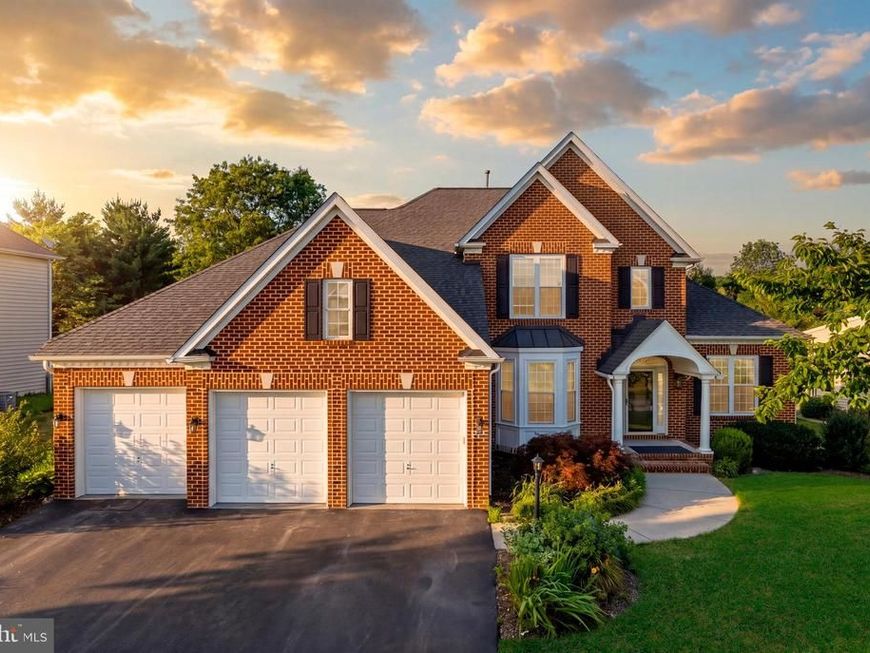
**Special Financing Incentive Available! Buyers may receive a 1% lender credit toward closing costs when financing with our preferred lender, helping reduce out-of-pocket expenses at closing. Contact the listing agent for additional details and eligibility requirements.** Welcome to this beautifully updated Colonial in the sought-after Woodlands at Nottingham! Offering nearly 4,900 finished sq. ft., this spacious home combines elegant living with modern updates and an exceptional floor plan. The renovated gourmet kitchen features quartz countertops, designer backsplash, center island, abundant cabinetry, and a new double oven, opening to the sun-filled morning room and family room with a stunning double-sided fireplace. The desirable main-level primary suite features a spa-inspired bath and generous walk-in closet. Upstairs offers three spacious bedrooms and two renovated full baths, while the finished lower level adds approximately 1,240 sq. ft. with a recreation room, bonus room, full bath, and additional storage. Enjoy a fenced backyard, patio, 3-car garage with EV charger, and a roof approximately 2 years old with transferable warranty. The community offers fantastic amenities including a pool, tennis courts, parks, and playgrounds. Nearly 4,900 finished sq. ft. at $899,900—an incredible opportunity in Mount Airy!
Property Features
Property Type: Residential - Single Family
Basement: Yes
Basement: Walkout Stairs, Interior Access, Partially Finished, Space For Rooms, Rear Entrance, Fully Finished
Cooling: Central A/C
Fireplaces: 1
Fuel Type: Natural Gas
Garage: 3
Heating: Forced Air
Home Style: Colonial
Lot Size: 0.36 Acres
Roof Type: Asphalt
Stories: 3.0
Taxes: $8,768
Year Built: 2005
Feature Descriptions
Additional Structures: Above Grade, Below Grade
Appliances: Washer, Dryer, Cooktop, Dishwasher, Exhaust Fan, Disposal, Microwave, Refrigerator, Icemaker, Stove, Oven - Wall
Exterior: Brick Front
Fireplace: Screen
Flooring: Luxury Vinyl Plank, Carpet, Solid Hardwood
HOA Fee: $375.00/Annually
Interior: Ceiling Fan(s), Floor Plan - Traditional, Dining Area, Family Room Off Kitchen, Kitchen - Eat-In, Kitchen - Island, Kitchen - Table Space, Kitchen - Gourmet, Recessed Lighting, Primary Bath(s), Combination Kitchen/Dining, Breakfast Area, Carpet
Lot Dimensions: 0.36 Acre(S)
Municipality: Mt Airy
Parking Notes: 3 Total Parking Spaces
Sewer: Public Sewer
SQFT Above Finished: 3652
SQFT Below Finished: 1240
SQFT Total Finished: 4892
Structure Type: Detached
Total Garage/Parking Spaces: 3
Water: Public
Windows: Bay/Bow
Local Schools
High School: SOUTH CARROLL
Middle School: MT. AIRY
Elementary School: PARRS RIDGE
School District: CARROLL COUNTY PUBLIC SCHOOLS
Listed By / Shown By
Listed By
Agency Name: The Agency DC
Agency Phone: 2028881127
Shown By
Agency Title: Berkshire Hathaway HomeServices Homesale Realty
Agency Phone: +18003833535

 First American
Estimate Your Payment
Estimated Payment
$ 2,995.92 per month $2,002.79 Principal & Interest $730.67 Property Tax $262.47 Homeowner's Insurance
1809 Kings Forest Trail | MLS# MDCR2036382
This single family home located at 1809 Kings Forest Trail, Mount Airy, MD 21771 is currently listed for sale with an asking price of $899,900. This property was built in 2005 and has 5 bedrooms and 4 full and 1 partial baths with 4892 sq. ft. Kings Forest Trail is located in the WOODLANDS AT NOTTINGHAM subdivision within the CARROLL COUNTY PUBLIC SCHOOLS school district. Search WOODLANDS AT NOTTINGHAM real estate on www.hsvtours.com today.