
BEDS5
BATHS4 full
SQUARE FEET3,240
MLS#MDAA2138462
STATUSACTIVE
PROPERTY TYPEResidential - Single Family
SUBDIVISIONSEVERN GROVE
SCHOOLANNE ARUNDEL COUNTY PUBLIC SCHOOLS
Property Description
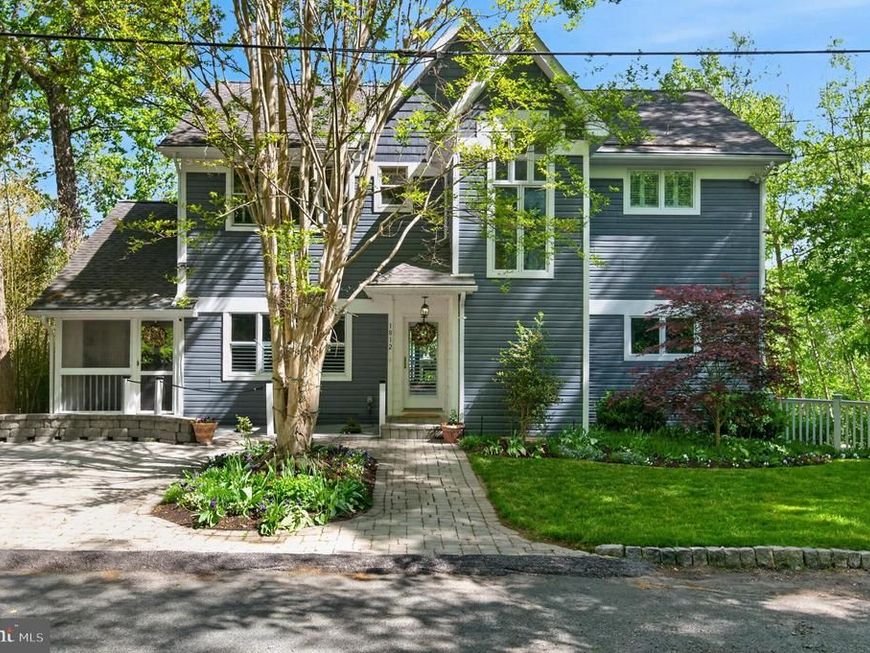
Enjoy unobstructed Saltworks Creek views from this beautifully situated home in Severn Grove, a sought-after, water-privileged community minutes from downtown Annapolis. Designed across three spacious levels, the light-filled home features an open floor plan, wood floors, two fireplaces, and multiple decks plus a screened porch. The main level includes an island kitchen, living room, office, bedroom, and full bath. Upstairs are three bedrooms, including a waterside primary suite with sweeping views, plus a cozy library with custom bookcases and a fireplace. The finished walk-out lower level offers a private guest suite with a bedroom, full bath, kitchen, and living area - ideal for extended stays or multigenerational living. Community amenities include a clubhouse, beach, marina and water access, and kayak storage. With flexible living spaces, serene views, and a prime location, this home captures the best of Annapolis waterfront living.
Property Features
Property Type: Residential - Single Family
Basement: Yes
Basement: Connecting Stairway, Improved, Outside Entrance, Interior Access, Rear Entrance, Walkout Level, Windows
Cooling: Central A/C, Ductless/Mini-Split
Fireplaces: 1
Fuel Type: Electric
Heating: Central, Heat Pump(s), Wall Unit
Home Style: Traditional
Lot Size: 0.14 Acres
Stories: 3.0
Taxes: $9,298
Year Built: 1969
Feature Descriptions
Additional Structures: Above Grade, Below Grade
Appliances: Built-In Microwave, Dishwasher, Oven/Range - Electric, Refrigerator, Stainless Steel Appliances, Water Heater, Washer/Dryer Stacked, Water Conditioner - Owned
Community Amenities: Beach, Boat Dock/Slip, Boat Ramp, Club House, Pier/Dock
Exterior: Mixed
HOA Fee: $400.00/Annually
Interior: 2nd Kitchen, Carpet, Combination Dining/Living, Combination Kitchen/Dining, Combination Kitchen/Living, Dining Area, Entry Level Bedroom, Family Room Off Kitchen, Floor Plan - Open, Kitchen - Island, Primary Bath(s), Recessed Lighting, Walk-in Closet(s), Wood Floors, Bathroom - Stall Shower, Bathroom - Soaking Tub, Built-Ins, Water Treat System
Lake Name: Saltworks Creek
Lot Dimensions: 0.14 Acre(S)
Rooms: Living Room, Dining Room, Primary Bedroom, Bedroom 2,Bedroom 3,Bedroom 4,Bedroom 5,Kitchen, Great Room, Office, Recreation Room, Storage Room, Primary Bathroom, Full Bath
Sewer: On Site Septic
Special View Info: Water
SQFT Above Finished: 2200
SQFT Below Finished: 1040
SQFT Total Finished: 3240
Structure Type: Detached
Water: Conditioner, Well
Room Sizes
Great Room: 13 x 13 Level - Upper 1
Primary Bedroom: 14 x 13 Level - Upper 1
Primary Bathroom: 11 x 6 Level - Upper 1
Bedroom 2: 11 x 11 Level - Upper 1
Bedroom 3: 11 x 9 Level - Upper 1
Living Room: 25 x 15 Level - Main
Dining Room: 12 x 10 Level - Main
Kitchen: 13 x 12 Level - Main
Bedroom 4: 12 x 11 Level - Main
Office: 11 x 6 Level - Main
Full Bath: 10 x 5 Level - Main
Recreation Room: 25 x 24 Level - Lower 1
Kitchen: 13 x 12 Level - Lower 1
Bedroom 5: 12 x 11 Level - Lower 1
Full Bath: 10 x 7 Level - Lower 1
Storage Room: 7 x 6 Level - Main
Local Schools
High School: ANNAPOLIS
School District: ANNE ARUNDEL COUNTY PUBLIC SCHOOLS
Listed By / Shown By
Listed By
Agency Name: Coldwell Banker Realty
Agency Phone: 4102638686
Shown By
Agency Title: Berkshire Hathaway HomeServices Homesale Realty
Agency Phone: +18003833535

 First American
Estimate Your Payment
Estimated Payment
$ 3,667.13 per month $2,557.18 Principal & Interest $774.83 Property Tax $335.13 Homeowner's Insurance
1812 Shore Drive | MLS# MDAA2138462
This single family home located at 1812 Shore Drive, Annapolis, MD 21401 is currently listed for sale with an asking price of $1,149,000. This property was built in 1969 and has 5 bedrooms and 4 full baths with 3240 sq. ft. Shore Drive is located in the SEVERN GROVE subdivision within the ANNE ARUNDEL COUNTY PUBLIC SCHOOLS school district. Search SEVERN GROVE real estate on www.hsvtours.com today.