
BEDS3
BATHS2 full
SQUARE FEET2,270
MLS#MDAA2150712
STATUSACTIVE UNDER CONTRACT
PROPERTY TYPEResidential - Single Family
SUBDIVISIONROLLING HILLS
SCHOOLANNE ARUNDEL COUNTY PUBLIC SCHOOLS
Property Description
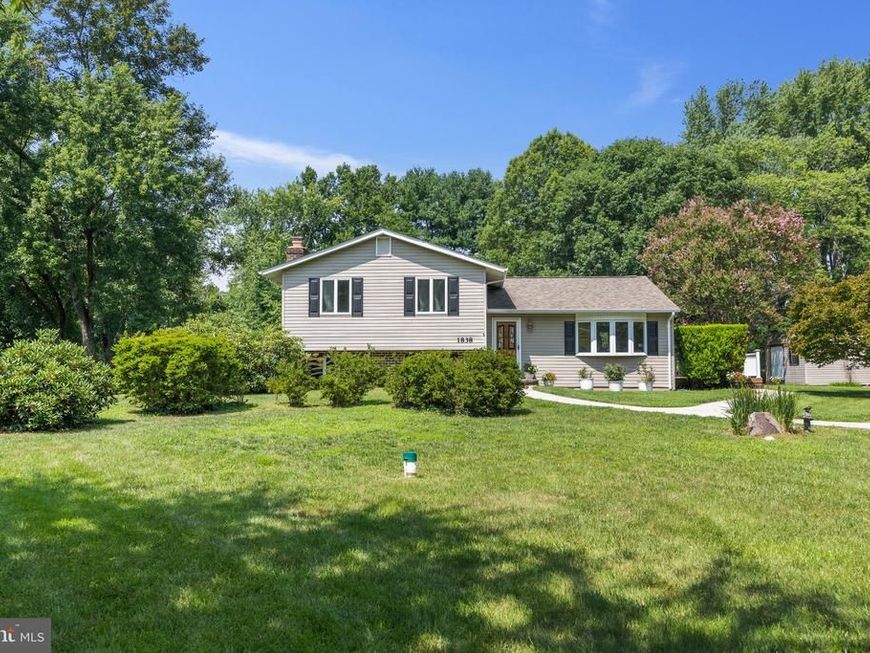
This adorable split level home is located on a cul-de-sac in ROLLING HILLS! The sellers just had the interior painted, carpets replaced on the main and upper levels, and the vanity replaced in the primary bath—all on top of existing updates throughout. A generous asphalt driveway and meandering paver walkway create a wonderful first impression. Once inside, you'll find hardwood floors, a bright interior, generous room sizes, and a seamless layout. The wood-burning fireplace anchors the lower-level recreation room, creating an inviting, cozy space. The laundry and utility area provides convenient access to the rear yard, which boasts a composite deck, a large double-door shed, and a lush, gently rolling lawn dotted with shade trees. Just wait until you see this one—you're going to love it!
Property Features
Property Type: Residential - Single Family
Basement: Yes
Basement: Daylight, Full, Connecting Stairway, Improved, Heated, Partially Finished, Outside Entrance, Interior Access, Rear Entrance, Shelving, Space For Rooms, Sump Pump, Walkout Level, Windows, Other
Cooling: Central A/C, Ceiling Fan(s), Programmable Thermostat
Fireplaces: 1
Fuel Type: Electric
Heating: Heat Pump(s), Programmable Thermostat
Home Style: Split Level
Lot Size: 1.00 Acres
Roof Type: Asphalt
Stories: 3.0
Taxes: $5,411
Year Built: 1978
Feature Descriptions
Additional Structures: Above Grade, Below Grade
Appliances: Built-In Microwave, Dishwasher, Disposal, Dryer, Exhaust Fan, Extra Refrigerator/Freezer, Oven/Range - Electric, Refrigerator, Washer, Water Heater
Exterior: Vinyl Siding
Exterior: Flood Lights
Fireplace: Wood, Mantel(s), Brick
Flooring: Carpet, Ceramic Tile, Hardwood, Marble
Interior: Bathroom - Stall Shower, Bathroom - Tub Shower, Breakfast Area, Carpet, Ceiling Fan(s), Floor Plan - Traditional, Dining Area, Kitchen - Galley, Pantry, Recessed Lighting, Stain/Lead Glass, Upgraded Countertops, Walk-in Closet(s), Wood Floors, Chair Railings, Crown Moldings
Lot: No Thru Street, Cul-de-sac
Lot Dimensions: 1.00 Acre(S)
Parking Features: Asphalt Driveway
Parking Notes: 4 Total Parking Spaces
Sewer: Septic Exists
SQFT Above Finished: 2270
SQFT Total Finished: 2270
Structure Type: Detached
Total Garage/Parking Spaces: 4
Water: Well
Windows: Casement, Double Pane, Replacement, Screens, Bay/Bow
Local Schools
School District: ANNE ARUNDEL COUNTY PUBLIC SCHOOLS
Listed By / Shown By
Listed By
Agency Name: Long & Foster Real Estate, Inc.
Agency Phone: 4102602800
Shown By
Agency Title: Berkshire Hathaway HomeServices Homesale Realty
Agency Phone: +18003833535

 First American
Estimate Your Payment
Estimated Payment
$ 2,074.53 per month $1,435.49 Principal & Interest $450.92 Property Tax $188.13 Homeowner's Insurance
1838 Brett Court | MLS# MDAA2150712
This single family home located at 1838 Brett Court, Annapolis, MD 21401 is currently listed for sale with an asking price of $645,000. This property was built in 1978 and has 3 bedrooms and 2 full baths with 2270 sq. ft. Brett Court is located in the ROLLING HILLS subdivision within the ANNE ARUNDEL COUNTY PUBLIC SCHOOLS school district. Search ROLLING HILLS real estate on www.hsvtours.com today.