
BEDS3
BATHS2 full 1 partial
SQUARE FEET2,416
MLS#MDCR2036498
STATUSCOMING SOON
PROPERTY TYPEResidential - Townhouse
SUBDIVISIONGREENVALE MEWS
SCHOOLCARROLL COUNTY PUBLIC SCHOOLS
Property Description
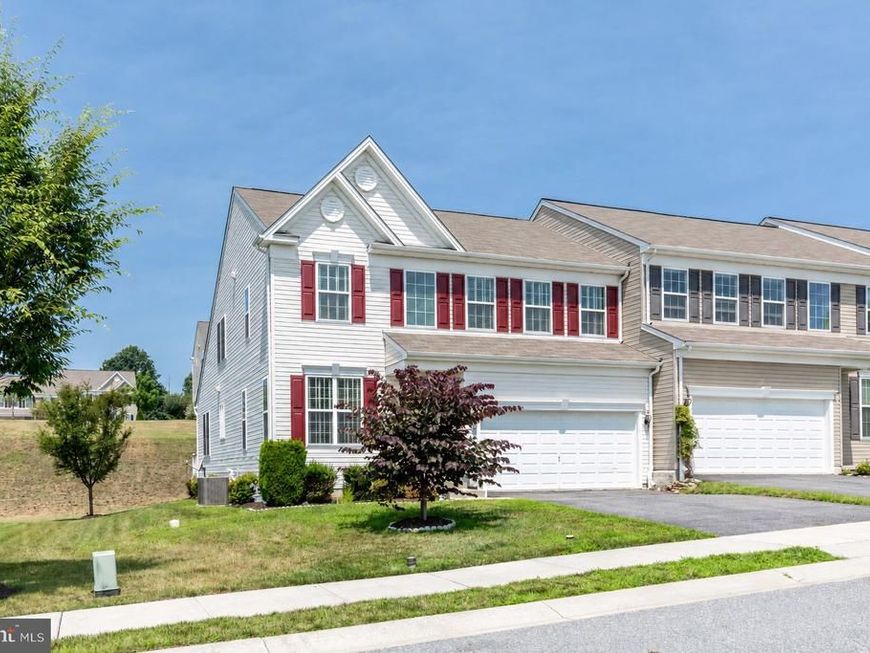
OPEN HOUSE Saturday 1pm to 3pm 8/1/2026*Welcome to this immaculate and move in ready 3BR 2.5BATH 2 car garage spacious End Unit Villa in rarely available 55+ Luxury Community of "Greenvale Mews" with main level bedroom suite*Exterior features an end unit location, 2 car attached garage, beautiful landscaping, & a maintenance free rear deck ideal for grilling or entertaining*Inside boasts real hardwood floors, custom moldings, & an open concept Kitchen with 42 inch cabinets, Gleaming Quartz Counter-tops, & custom backsplash*The Living Room is light filled with tall ceilings, a gas stone front fireplace, neutral decor, & doors that lead to the Deck*Main Level owner's suite features a large bedroom, beautifully tiled primary shower, double sink vanities, & spacious walk in closet*The formal dining room is ideal for those special occasions*Laundry & 1/2 bath round out this area*The upper level has a 2nd Bedroom which features a sitting area, a 3rd Bedroom, another full bathroom, & an upper level sitting room/bonus room which is ideal for an office*The lower level is light filled with large windows, a rough in for a full bath, a newer hot water heater, new sump pump, & is ready for your finishing touches or storage needs*Ideally located near walking paths, Ag Center Pond/Farm Museum events, Carroll Hospital, Shopping, & down town restaurants*Truly a gem of a property*
Property Features
Property Type: Residential - Townhouse
Basement: Full, Windows, Walkout Stairs, Sump Pump, Space For Rooms, Rough Bath Plumb, Heated, Interior Access, Outside Entrance
Basement: Yes
Cooling: Central A/C
Fireplaces: 1
Fuel Type: Natural Gas
Garage: 2
Heating: Forced Air
Home Style: Villa, Colonial
Roof Type: Asphalt
Stories: 3.0
Taxes: $4,270
Year Built: 2015
Feature Descriptions
Additional Structures: Above Grade, Below Grade
Appliances: Built-In Microwave, Dishwasher, Disposal, Dryer, Exhaust Fan, Icemaker, Oven/Range - Electric, Refrigerator
Community Amenities: Common Grounds
Condo/Coop Fee: $76.00/Monthly
Electric: 200+ Amp Service
Exterior: Sidewalks, Street Lights
Exterior: Vinyl Siding, Stone
Fireplace: Mantel(s), Stone, Gas/Propane
Flooring: Solid Hardwood, Carpet, Ceramic Tile
HOA Fee: $177.00/Monthly
Interior: Bathroom - Stall Shower, Bathroom - Walk-In Shower, Breakfast Area, Carpet, Ceiling Fan(s), Entry Level Bedroom, Floor Plan - Open, Formal/Separate Dining Room, Kitchen - Gourmet, Primary Bath(s), Recessed Lighting, Upgraded Countertops, Walk-in Closet(s), Water Treat System, Wood Floors, Sprinkler System
Lot: Backs - Open Common Area
Parking Features: Asphalt Driveway
Parking Notes: 2 Total Parking Spaces
Pet Restrictions: No Pet Restrictions
Rooms: Living Room, Dining Room, Primary Bedroom, Sitting Room, Bedroom 2,Bedroom 3,Kitchen, Basement, Foyer, Laundry, Bonus Room, Primary Bathroom, Full Bath, Half Bath
Sewer: Public Sewer
Special View Info: Scenic Vista, Street
SQFT Above Finished: 2416
SQFT Total Finished: 2416
Structure Type: End of Row/Townhouse
Total Garage/Parking Spaces: 2
Water: Public
Windows: Double Pane, Energy Efficient, Vinyl Clad
Room Sizes
Basement: 46 x 32 Level - Lower 1
Sitting Room: 14 x 8 Level - Upper 1
Bonus Room: 12 x 9 Level - Upper 1
Bedroom 2: 18 x 13 Level - Upper 1
Bedroom 3: 12 x 9 Level - Upper 1
Foyer: 12 x 5 Level - Main
Dining Room: 14 x 9 Level - Main
Kitchen: 15 x 11 Level - Main
Living Room: 19 x 17 Level - Main
Laundry: 6 x 5 Level - Main
Primary Bedroom: 16 x 14 Level - Main
Primary Bathroom: 9 x 8 Level - Main
Full Bath: 11 x 5 Level - Upper 1
Local Schools
School District: CARROLL COUNTY PUBLIC SCHOOLS
Listed By / Shown By
Listed By
Agency Name: RE/MAX Advantage Realty
Agency Phone: 4105493500
Shown By
Agency Title: Berkshire Hathaway HomeServices Homesale Realty
Agency Phone: +18003833535

 First American
Estimate Your Payment
Estimated Payment
$ 1,588.02 per month $1,089.41 Principal & Interest $355.83 Property Tax $142.77 Homeowner's Insurance
186 Greenvale Mews Drive, Unit 11 | MLS# MDCR2036498
This townhouse located at 186 Greenvale Mews Drive, Unit 11, Westminster, MD 21157 is currently listed for sale with an asking price of $489,500. This property was built in 2015 and has 3 bedrooms and 2 full and 1 partial baths with 2416 sq. ft. Greenvale Mews Drive, Unit 11 is located in the GREENVALE MEWS subdivision within the CARROLL COUNTY PUBLIC SCHOOLS school district. Search GREENVALE MEWS real estate on www.hsvtours.com today.