
BEDS4
BATHS3 full 1 partial
SQUARE FEET3,664
MLS#MDMC2260040
STATUSCOMING SOON
PROPERTY TYPEResidential - Single Family
SUBDIVISIONOLNEY MILL
SCHOOLMONTGOMERY COUNTY PUBLIC SCHOOLS
Property Description
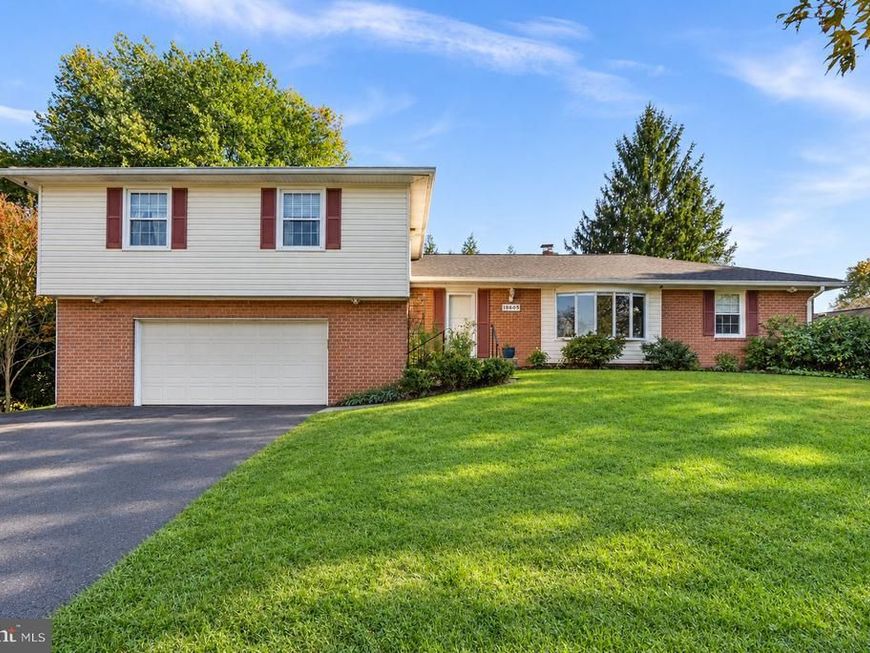
Nestled in the charming Olney Mill neighborhood, this delightful split-level home offers a perfect blend of comfort and convenience. Built in 1974, this brick beauty boasts 4 spacious bedrooms and 3 full bathrooms, providing ample space for relaxation and gatherings. The fully finished basement adds versatility, ideal for a cozy family room or a home office. Step outside to enjoy the generous 0.29-acre lot, perfect for outdoor activities or gardening. The attached garage with front entry ensures easy access and plenty of storage. Olney Mill is known for its friendly community atmosphere, with nearby parks, walking trails, and local shops just a stone's throw away. Enjoy weekend strolls to nearby cafes or take advantage of the vibrant local events that bring neighbors together. This home is not just a place to live; it's a lifestyle waiting to be embraced. Experience the warmth and charm of Olney Mill-your new sanctuary awaits!
Property Features
Property Type: Residential - Single Family
Basement: Yes
Basement: Fully Finished
Cooling: Central A/C
Fireplaces: 1
Fuel Type: Natural Gas
Garage: 2
Heating: Forced Air
Home Style: Split Level
Lot Size: 0.29 Acres
Stories: 3.0
Taxes: $8,478
Year Built: 1974
Feature Descriptions
Additional Structures: Above Grade, Below Grade
Exterior: Brick
HOA Fee: $80.00/Annually
Lot Dimensions: 0.29 Acre(S)
Parking Notes: 2 Total Parking Spaces
Pet Restrictions: No Pet Restrictions
Sewer: Public Sewer
SQFT Above Finished: 3164
SQFT Below Finished: 500
SQFT Total Finished: 3664
Structure Type: Detached
Total Garage/Parking Spaces: 2
Water: Public
Local Schools
High School: SHERWOOD
Middle School: ROSA M. PARKS
Elementary School: GREENWOOD
School District: MONTGOMERY COUNTY PUBLIC SCHOOLS
Listed By / Shown By
Listed By
Agency Name: EXP Realty, LLC
Agency Phone: 3019248200
Shown By
Agency Title: Berkshire Hathaway HomeServices Homesale Realty
Agency Phone: +18003833535

 First American
Estimate Your Payment
Estimated Payment
$ 2,566.74 per month $1,644.69 Principal & Interest $706.50 Property Tax $215.54 Homeowner's Insurance
18605 Rolling Acres Way | MLS# MDMC2260040
This single family home located at 18605 Rolling Acres Way, Olney, MD 20832 is currently listed for sale with an asking price of $739,000. This property was built in 1974 and has 4 bedrooms and 3 full and 1 partial baths with 3664 sq. ft. Rolling Acres Way is located in the OLNEY MILL subdivision within the MONTGOMERY COUNTY PUBLIC SCHOOLS school district. Search OLNEY MILL real estate on www.hsvtours.com today.