
BEDS3
BATHS1 full 1 partial
MLS#MDBC2173740
STATUSACTIVE
PROPERTY TYPEResidential - Townhouse
SUBDIVISIONCARROLL CREST
SCHOOLBALTIMORE COUNTY PUBLIC SCHOOLS
Property Description
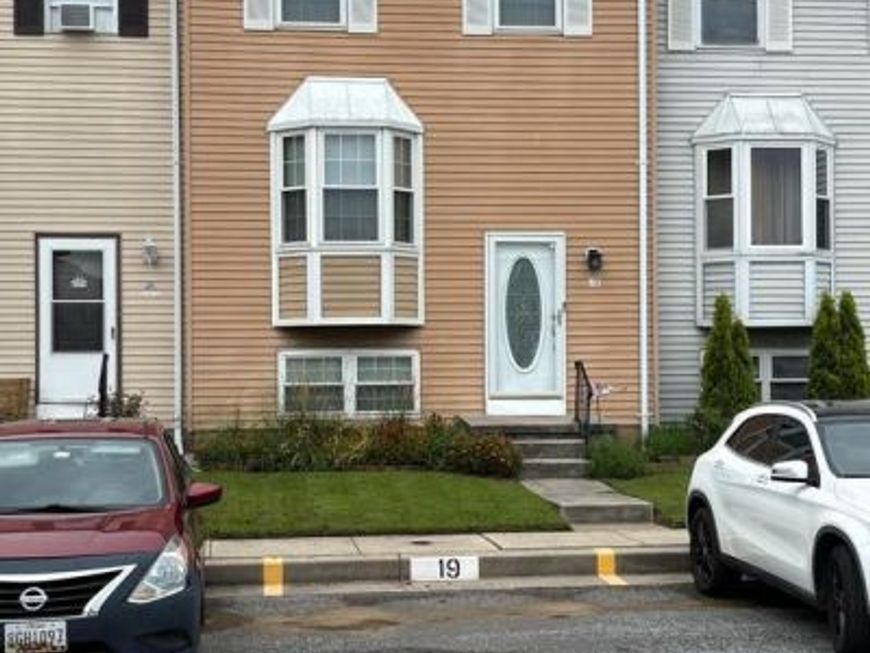
WELCOME TO 19 JOGGINS CT. MIDDLE RIVER 3BEDROOM 1.5 BATH! HOME FEATURES A FULL FINISHED LOWER LEVEL LOWER LEVEL HAS 1/2 BATH.! . ALL LEVELS HAVE BEAUTIFUL LAMINATE FLOORING ! LOWER PATIO AND DECK OFF KITCHEN. BEATIFUL WALL UNIT IN LIVING ROOM HAS A COZY ELECTRIC FIREPLACE. BAYBOW WINDOW, STORM DOOR, PULL DOWN ATTIC FOR ADDITIONAL STORAGE. REAR FENCED YARD. BACKS TO TREES. ONE ASSIGNED PARKING SPACE IN FRONT OF HOME! HOA IS 100. PER MONTH. HOME IS BEING SOLD AS IS AND PRICED TO SELL ! JOIN US FOR THE OPEN HOUSE SEPT. 12-12:00. THIS IS A FANTASTIC STARTER HOME, TRULY NICE INSIDE AND OUT!
Property Features
Property Type: Residential - Townhouse
Basement: Yes
Basement: Fully Finished, Heated, Improved, Outside Entrance, Rear Entrance, Sump Pump
Cooling: Central A/C, Ceiling Fan(s)
Fuel Type: Electric
Heating: Heat Pump(s)
Home Style: A-Frame
Lot Size: 0.36 Acres
Roof Type: Asphalt
Stories: 3.0
Taxes: $4
Year Built: 1987
Feature Descriptions
Additional Structures: Above Grade, Below Grade
Appliances: Dryer, Exhaust Fan, Microwave, Oven/Range - Electric, Refrigerator, Washer, Water Heater
Electric: 200+ Amp Service
Exterior: Vinyl Siding
Fencing: Rear
Flooring: Laminated, Laminate Plank
HOA Fee: $100.00/Monthly
Interior: Attic, Ceiling Fan(s), Dining Area, Combination Kitchen/Dining, Floor Plan - Open, Kitchen - Island, Recessed Lighting
Lot Dimensions: 0.36 Acre(S)
Number of Rooms: 9
Parking Features: Assigned
Pet Restrictions: Cats OK, Dogs OK
Sewer: Public Sewer
Structure Type: Interior Row/Townhouse
Water: Public
Windows: Double Hung, Double Pane, Sliding, Storm
Local Schools
School District: BALTIMORE COUNTY PUBLIC SCHOOLS
Listed By / Shown By
Listed By
Agency Name: Cummings & Co. Realtors
Agency Phone: 4108230033
Shown By
Agency Title: Berkshire Hathaway HomeServices Homesale Realty
Agency Phone: +18003833535

 First American
Estimate Your Payment
Estimated Payment
$ 654.81 per month $578.65 Principal & Interest $0.33 Property Tax $75.83 Homeowner's Insurance
19 Joggins Court | MLS# MDBC2173740
This townhouse located at 19 Joggins Court, Middle River, MD 21220 is currently listed for sale with an asking price of $260,000. This property was built in 1987 and has 3 bedrooms and 1 full and 1 partial baths. Joggins Court is located in the CARROLL CREST subdivision within the BALTIMORE COUNTY PUBLIC SCHOOLS school district. Search CARROLL CREST real estate on www.hsvtours.com today.