
BEDS3
BATHS2 full
SQUARE FEET1,323
MLS#MDCR2034116
STATUSACTIVE UNDER CONTRACT
PROPERTY TYPEResidential - Single Family
SUBDIVISIONHILLTOP
SCHOOLCARROLL COUNTY PUBLIC SCHOOLS
Property Description
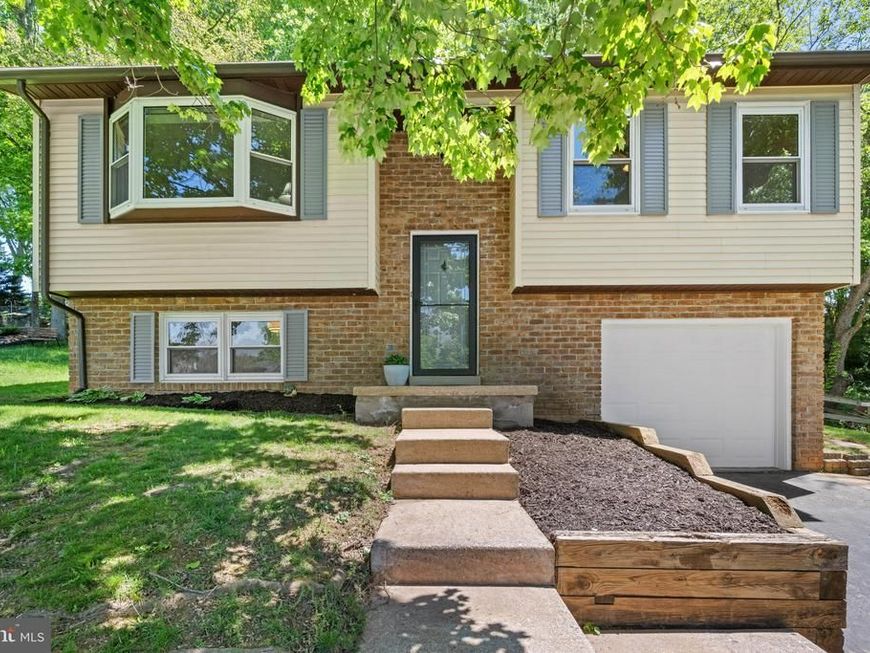
Beautifully renovated and remodeled split-foyer residence nestled in desirable Hilltop Estates, offering 3 bedrooms, 2 bathrooms, and 1,323 finished square feet filled with stylish modern updates and comfortable living spaces. Extensive 2026 improvements include fresh interior paint, luxury vinyl plank flooring, carpet, and updated lighting throughout, creating a bright and refreshed atmosphere. Step inside the impressive two-story foyer and ascend to the sun-filled main level living room featuring large bay windows that flood the space with natural light. The open flow continues seamlessly into the dining room, enhanced by charming shiplap wainscoting and Anderson sliding glass doors leading to the deck. Completely open to the dining area, the beautifully updated eat-in kitchen showcases raised-panel cabinetry in a soothing green tone, quartz countertops installed in 2026, newly installed appliances, a large sink, and a spacious center island with breakfast bar seating perfect for casual dining and entertaining. Down the hallway, you’ll find a full bathroom and two newly carpeted bedrooms, each featuring well-organized closets with built-in shelving. The lower level provides additional versatile living space with a spacious recreation room featuring convenient under-stair closet storage, a full bathroom, a third bedroom, and a dedicated utility/laundry room. This level also offers walk-out access to the 1-car garage, complete with a workbench, tool boards, organizers, and ample storage. Outdoor living is equally inviting with a deck added in 2020 that steps down to a beautifully landscaped backyard featuring a paver walkway, mature trees, exterior lighting, and a fully fenced yard perfect for entertaining or enjoying the peaceful surroundings. Ideally located near top-rated schools, shopping, dining, and commuter routes, this home offers the perfect blend of comfort, convenience, and modern style. Select images have been virtually staged for illustrative purposes.
Property Features
Property Type: Residential - Single Family
Basement: Connecting Stairway, Daylight, Full, Full, Fully Finished, Garage Access, Heated, Improved, Interior Access, Windows, Walkout Level
Basement: Yes
Cooling: Central A/C
Fuel Type: Electric
Garage: 1
Heating: Heat Pump(s)
Home Style: Split Foyer
Lot Size: 0.18 Acres
Stories: 2.0
Taxes: $3,481
Year Built: 1984
Feature Descriptions
Additional Structures: Above Grade, Below Grade
Appliances: Built-In Microwave, Dishwasher, Dryer, Energy Efficient Appliances, Freezer, Microwave, Oven - Self Cleaning, Oven/Range - Electric, Refrigerator, Washer, Water Heater
Community Amenities: Tennis Courts
Exterior: Exterior Lighting
Exterior: Vinyl Siding
Fencing: Rear, Wood, Split Rail
Flooring: Carpet, Luxury Vinyl Tile
HOA Fee: $160.00/Annually
Interior: Attic, Carpet, Combination Kitchen/Dining, Dining Area, Floor Plan - Traditional, Kitchen - Island, Recessed Lighting, Upgraded Countertops, Bathroom - Walk-In Shower, Ceiling Fan(s), Wainscotting
Lot Dimensions: 0.18 Acre(S)
Parking Features: Asphalt Driveway
Parking Notes: 3 Total Parking Spaces
Rooms: Living Room, Dining Room, Primary Bedroom, Bedroom 2,Bedroom 3,Kitchen, Foyer, Laundry, Recreation Room, Full Bath
Sewer: Public Sewer
Special View Info: Garden/Lawn
SQFT Above Finished: 923
SQFT Below Finished: 400
SQFT Total Finished: 1323
Structure Type: Detached
Total Garage/Parking Spaces: 3
Water: Public
Room Sizes
Foyer: 8 x 7 Level - Main
Living Room: 13 x 15 Level - Main
Dining Room: 11 x 8 Level - Main
Laundry: 11 x 5 Level - Lower 1
Primary Bedroom: 11 x 12 Level - Main
Bedroom 2: 10 x 14 Level - Main
Bedroom 3: 8 x 13 Level - Lower 1
Local Schools
High School: LIBERTY
Middle School: OKLAHOMA ROAD
Elementary School: CARROLLTOWNE
School District: CARROLL COUNTY PUBLIC SCHOOLS
Listed By / Shown By
Listed By
Agency Name: Keller Williams Lucido Agency
Agency Phone: 4104656900
Shown By
Agency Title: Berkshire Hathaway HomeServices Homesale Realty
Agency Phone: +18003833535

 First American
Estimate Your Payment
Estimated Payment
$ 1,347.32 per month $934.74 Principal & Interest $290.08 Property Tax $122.50 Homeowner's Insurance
1956 Gardenia Street | MLS# MDCR2034116
This single family home located at 1956 Gardenia Street, Sykesville, MD 21784 is currently listed for sale with an asking price of $420,000. This property was built in 1984 and has 3 bedrooms and 2 full baths with 1323 sq. ft. Gardenia Street is located in the HILLTOP subdivision within the CARROLL COUNTY PUBLIC SCHOOLS school district. Search HILLTOP real estate on www.hsvtours.com today.