
BEDS4
BATHS2 full
SQUARE FEET1,724
MLS#PAYK2109250
STATUSACTIVE
PROPERTY TYPEResidential - Single Family
SUBDIVISIONRIDGEWOOD ROAD
SCHOOLCENTRAL YORK
Property Description
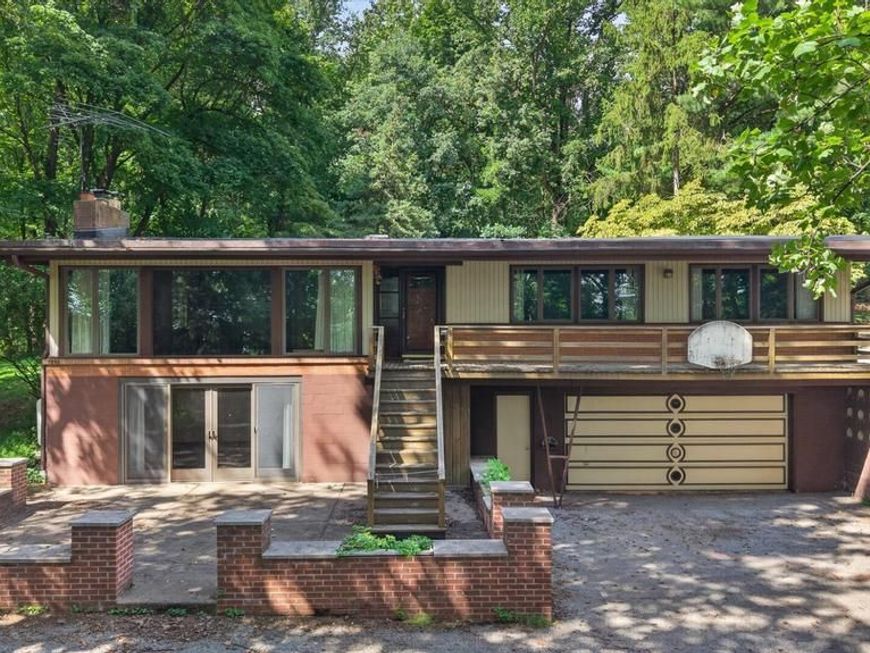
Welcome to 1985 Ridgewood Rd, a secluded four-bedroom, two-bathroom rancher situated on 3 acres in Central York Schools! The upper level features pitched ceilings and large windows that bring plenty of natural light into the spacious living room. The kitchen offers skylights, stainless steel appliances, and plenty of space, while the main level also includes a dining room, three bedrooms, and a recently updated full bathroom. From the living room, step out onto the front porch overlooking the mature trees and greenery surrounding the property. Heading to the lower level, you'll find a fourth bedroom previously used as an office, complete with a walkout to the front yard, along with a second updated full bathroom, laundry room, utility room, and an oversized two-car garage with a workbench. Outside, the property features a storage shed, garden area, mature trees, and plenty of space to enjoy the outdoors on your own private 3-acre retreat. Offering privacy and space while still being conveniently located near local amenities, this property is ready for its new owner. Call today to schedule your private showing before it's gone! Offer deadline set for Friday September 11th at 5 pm.
Property Features
Property Type: Residential - Single Family
Basement: Yes
Basement: Daylight, Partial, Garage Access, Interior Access, Outside Entrance, Walkout Level, Windows, Workshop
Cooling: Central A/C
Fireplaces: 2
Fuel Type: Oil
Garage: 2
Heating: Forced Air
Home Style: Ranch/Rambler
Lot Size: 3.00 Acres
Stories: 1.5
Taxes: $5,070
Year Built: 1957
Feature Descriptions
Additional Structures: Above Grade, Below Grade
Exterior: Frame
Lot Dimensions: 3.00 Acre(S)
Municipality: SPRINGETTSBURY TWP
Parking Notes: 4 Total Parking Spaces
Sewer: On Site Septic
SQFT Above Finished: 1724
SQFT Total Finished: 1724
Structure Type: Detached
Total Garage/Parking Spaces: 4
Water: Well
Local Schools
High School: CENTRAL YORK
School District: CENTRAL YORK
Listed By / Shown By
Listed By
Agency Name: Renaissance Realty Sales, LLC
Agency Phone: 7178813037
Shown By
Agency Title: Berkshire Hathaway HomeServices Homesale Realty
Agency Phone: +18003833535

 First American
Estimate Your Payment
Estimated Payment
$ 1,353.62 per month $823.24 Principal & Interest $422.50 Property Tax $107.89 Homeowner's Insurance
1985 Ridgewood Road | MLS# PAYK2109250
This single family home located at 1985 Ridgewood Road, York, PA 17406 is currently listed for sale with an asking price of $369,900. This property was built in 1957 and has 4 bedrooms and 2 full baths with 1724 sq. ft. Ridgewood Road is located in the RIDGEWOOD ROAD subdivision within the CENTRAL YORK school district. Search RIDGEWOOD ROAD real estate on www.hsvtours.com today.