
BEDS4
BATHS3 full 1 partial
SQUARE FEET2,416
MLS#MDHR2058726
STATUSACTIVE
PROPERTY TYPEResidential - Townhouse
SUBDIVISIONDEER SPRING
SCHOOLHARFORD COUNTY PUBLIC SCHOOLS
Property Description
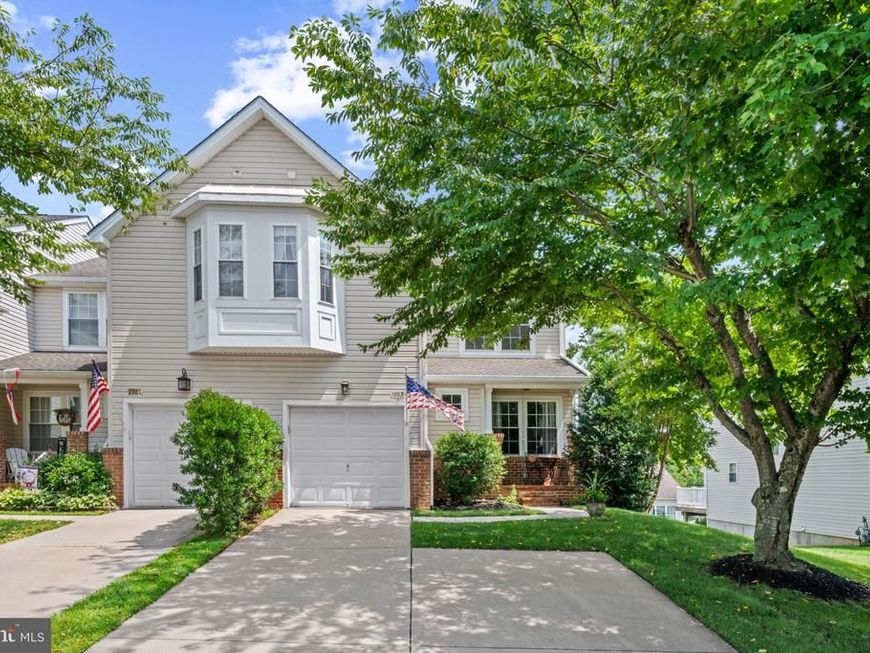
Spacious, stylish, and designed for the way you live today, this end-of-group carriage house in Deer Spring is offered by its original owner. The open main level is warm and inviting, with hardwood000 floors, recessed lighting, and a gas fireplace—perfect for relaxed everyday living and effortless entertaining. Four bedrooms, three full baths, and one half bath provide exceptional flexibility across three finished levels. Upstairs, the conveniently located laundry simplifies daily routines, while the finished lower level offers additional living space, abundant storage, and direct outdoor access. A composite deck overlooks the vinyl fenced backyard, and the one-car garage adds everyday ease. All of this, just minutes from the Ma & Pa Heritage Trail and the best of Forest Hill.
Property Features
Property Type: Residential - Townhouse
Basement: Yes
Basement: Full
Cooling: Central A/C
Fireplaces: 1
Fuel Type: Natural Gas
Garage: 1
Heating: 90% Forced Air
Home Style: Colonial, Carriage House
Lot Size: 0.11 Acres
Stories: 3.0
Taxes: $3,883
Year Built: 2002
Feature Descriptions
Additional Structures: Above Grade, Below Grade
Appliances: Built-In Microwave, Dishwasher, Dryer, Stainless Steel Appliances, Oven/Range - Gas, Microwave, Disposal
Exterior: Vinyl Siding, Brick, Combination
Fencing: Rear
Fireplace: Gas/Propane
Flooring: Hardwood
HOA Fee: $95.00/Monthly
Interior: Bathroom - Soaking Tub, Bathroom - Stall Shower, Family Room Off Kitchen, Floor Plan - Open, Kitchen - Eat-In, Recessed Lighting, Wood Floors
Lot Dimensions: 0.11 Acre(S)
Parking Features: Concrete Driveway
Parking Notes: 1 Total Parking Spaces
Rooms: Living Room, Bedroom 2,Bedroom 3,Bedroom 4,Kitchen, Family Room, Bedroom 1,Great Room, Storage Room, Bathroom 1,Bathroom 2,Bathroom 3,Half Bath
Sewer: Public Sewer
SQFT Above Finished: 1816
SQFT Below Finished: 600
SQFT Total Finished: 2416
Structure Type: End of Row/Townhouse
Total Garage/Parking Spaces: 1
Water: Public
Local Schools
Elementary School: FOREST HILL
School District: HARFORD COUNTY PUBLIC SCHOOLS
Listed By / Shown By
Listed By
Agency Name: Monument Sotheby's International Realty
Agency Phone: 4437087074
Shown By
Agency Title: Berkshire Hathaway HomeServices Homesale Realty
Agency Phone: +18003833535

 First American
Estimate Your Payment
Estimated Payment
$ 1,455.08 per month $1,000.39 Principal & Interest $323.58 Property Tax $131.10 Homeowner's Insurance
1987 Cullen Way | MLS# MDHR2058726
This townhouse located at 1987 Cullen Way, Forest Hill, MD 21050 is currently listed for sale with an asking price of $449,500. This property was built in 2002 and has 4 bedrooms and 3 full and 1 partial baths with 2416 sq. ft. Cullen Way is located in the DEER SPRING subdivision within the HARFORD COUNTY PUBLIC SCHOOLS school district. Search DEER SPRING real estate on www.hsvtours.com today.