
BEDS3
BATHS2 full 1 partial
SQUARE FEET2,342
MLS#MDCR2036578
STATUSPENDING
PROPERTY TYPEResidential - Single Family
SUBDIVISIONFURNACE HILLS
SCHOOLCARROLL COUNTY PUBLIC SCHOOLS
Property Description
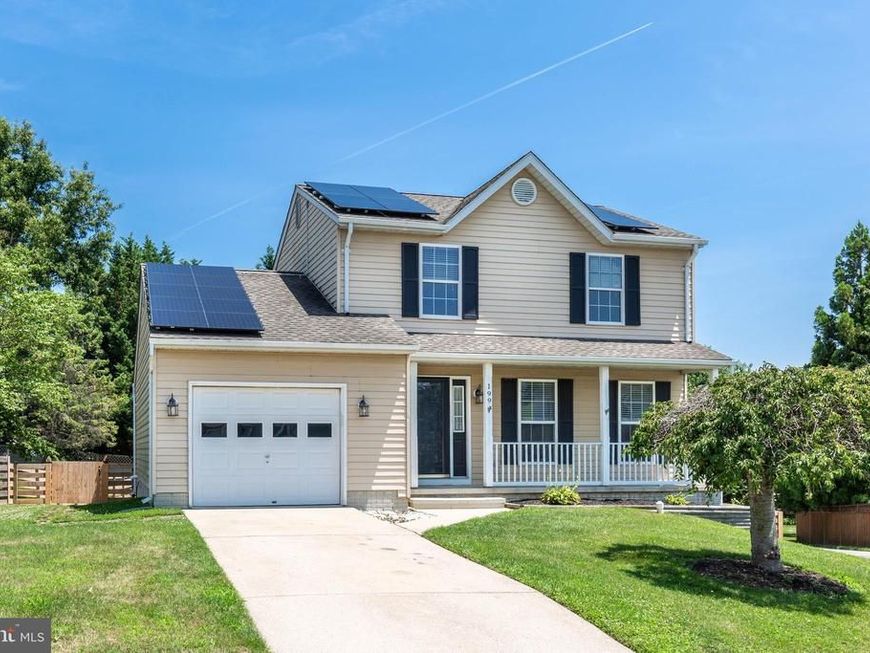
Open House Sat 11-1pm 8/8/2026*Welcome to this move in ready 3BR 2.5 bath Colonial with 1 car garage on a cul-de-sac in Furnace Hills*Exterior features front covered porch, front loading 1 car garage, spacious concrete driveway, new high quality fenced rear yard, rear deck upgrades, & an easy to maintain flat yard with fire pit & storage shed*Inside has newer LTV flooring on the main level & brand-new carpet throughout upper level & stairs*Enjoy relaxing in your cozy living room or hosting meals in your formal dining room*The kitchen has been nicely updated with newer stainless appliances, painted cabinets, and granite counters which all open up to the family room*The lower level has also been finished with a rec room, full bath, bonus room (possible 4th bedroom), a utility room, & storage room/laundry area*Excellent location in this sought after neighborhood close to McDaniel College, Baugher's Restaurant, Westminster Island Green, & many local restaurants*Westminster High, West Middle, & Westminster Elementary School Zones*
Property Features
Property Type: Residential - Single Family
Basement: Yes
Basement: Connecting Stairway, Rear Entrance, Full, Partially Finished
Cooling: Central A/C
Fuel Type: Natural Gas
Garage: 1
Heating: Forced Air
Home Style: Colonial
Lot Size: 0.24 Acres
Roof Type: Architectural Shingle, Asphalt
Stories: 2.0
Taxes: $5,445
Year Built: 1996
Feature Descriptions
Additional Structures: Above Grade, Below Grade
Appliances: Dishwasher, Disposal, Dryer, Freezer, Microwave, Refrigerator, Washer, Exhaust Fan, Oven/Range - Electric
Community Amenities: Common Grounds
Electric: 200+ Amp Service
Exterior: Aluminum Siding
Exterior: Sidewalks
Fencing: Rear, Wood
Flooring: Luxury Vinyl Plank
HOA Fee: $150.00/Annually
Interior: Attic, Bathroom - Tub Shower, Carpet, Ceiling Fan(s), Family Room Off Kitchen, Formal/Separate Dining Room, Kitchen - Country, Recessed Lighting, Upgraded Countertops, Bathroom - Walk-In Shower, Built-Ins
Lot: Backs to Trees, Cul-de-sac, Landscaping, Level, No Thru Street
Lot Dimensions: 0.24 Acre(S)
Municipality: Westminster
Parking Features: Concrete Driveway
Parking Notes: 1 Total Parking Spaces
Rooms: Living Room, Dining Room, Primary Bedroom, Bedroom 2,Bedroom 3,Kitchen, Family Room, Foyer, Recreation Room, Storage Room, Bonus Room, Full Bath, Half Bath
Sewer: Public Sewer
SQFT Above Finished: 1474
SQFT Below Finished: 868
SQFT Total Finished: 2342
Structure Type: Detached
Total Garage/Parking Spaces: 1
Utilities: Under Ground
Water: Public
Windows: Double Pane, Vinyl Clad
Room Sizes
Bedroom 2: 10 x 10 Level - Upper 1
Bedroom 3: 10 x 10 Level - Upper 1
Full Bath: 8 x 5 Level - Upper 1
Foyer: 7 x 5 Level - Main
Living Room: 13 x 12 Level - Main
Dining Room: 11 x 9 Level - Main
Kitchen: 13 x 12 Level - Main
Family Room: 13 x 11 Level - Main
Recreation Room: 21 x 11 Level - Lower 1
Bonus Room: 11 x 6 Level - Lower 1
Full Bath: 7 x 6 Level - Lower 1
Storage Room: 7 x 4 Level - Lower 1
Primary Bedroom: 16 x 11 Level - Upper 1
Local Schools
High School: WESTMINSTER
Middle School: WEST
Elementary School: WESTMINSTER
School District: CARROLL COUNTY PUBLIC SCHOOLS
Listed By / Shown By
Listed By
Agency Name: RE/MAX Advantage Realty
Agency Phone: 4105493500
Shown By
Agency Title: Berkshire Hathaway HomeServices Homesale Realty
Agency Phone: +18003833535

 First American
Estimate Your Payment
Estimated Payment
$ 1,560.07 per month $978.14 Principal & Interest $453.75 Property Tax $128.19 Homeowner's Insurance
199 Fissure Court | MLS# MDCR2036578
This single family home located at 199 Fissure Court, Westminster, MD 21158 is currently listed for sale with an asking price of $439,500. This property was built in 1996 and has 3 bedrooms and 2 full and 1 partial baths with 2342 sq. ft. Fissure Court is located in the FURNACE HILLS subdivision within the CARROLL COUNTY PUBLIC SCHOOLS school district. Search FURNACE HILLS real estate on www.hsvtours.com today.