
BEDS3
BATHS2 full 2 partial
SQUARE FEET2,058
MLS#MDBC2179454
STATUSACTIVE
PROPERTY TYPERental - Townhouse
SUBDIVISIONSILVER SPRING STATION
SCHOOLBALTIMORE COUNTY PUBLIC SCHOOLS
Property Description
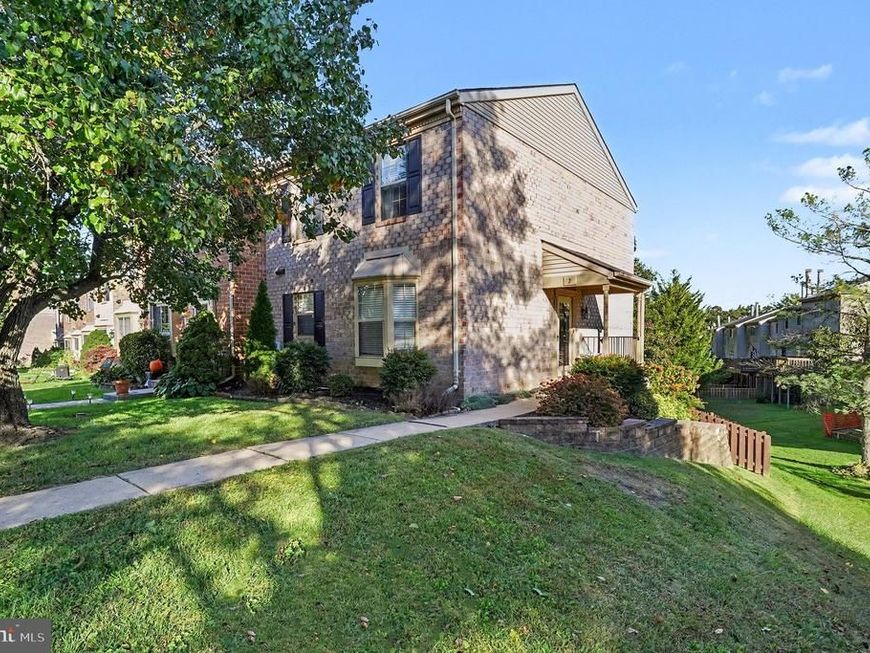
This brick front end-of-group home offers a private side entrance with a covered porch. The main level features a spacious living room with a walkout to the upper deck. The kitchen includes a stainless steel appliance suite, granite counters, a breakfast bar for additional counter space and seating, and a double-sided pantry. The dining room has a bay window with a view of the front yard. A half bath completes this level. Upstairs, three bedrooms include a primary suite with upgraded countertops and a walk-in closet. Two full bathrooms serve this level. The fully finished lower level adds flexible living space and a half bath, with a walkout to a lower deck and the fenced rear yard. Two assigned parking spaces add convenience. Some furnishings may remain for tenant use; the owner will remove them upon request.
Property Features
Property Type: Rental - Townhouse
Basement: Yes
Basement: Connecting Stairway, Full, Fully Finished, Improved, Rear Entrance, Sump Pump, Walkout Level
Cooling: Ceiling Fan(s), Central A/C
Fuel Type: Electric
Heating: Forced Air, Heat Pump(s)
Home Style: Colonial
Lot Size: 0.12 Acres
Stories: 3.0
Year Built: 1987
Feature Descriptions
Additional Structures: Above Grade, Below Grade
Appliances: Built-In Microwave, Dishwasher, Disposal, Dryer - Electric, Exhaust Fan, Extra Refrigerator/Freezer, Oven/Range - Electric, Refrigerator, Stainless Steel Appliances, Washer, Water Heater
Exterior: Brick Front, Brick, Block
Exterior: Sidewalks
Fencing: Rear, Partially, Wood
Flooring: Carpet, Ceramic Tile, Hardwood, Laminate Plank, Laminated, Luxury Vinyl Plank
HOA Fee: $215.00/Semi-Annually
Interior: Bathroom - Tub Shower, Ceiling Fan(s), Dining Area, Formal/Separate Dining Room, Pantry, Primary Bath(s), Recessed Lighting, Skylight(s), Upgraded Countertops, Walk-in Closet(s), Wood Floors
Lot Dimensions: 0.12 Acre(S)
Number of Rooms: 12
Parking Features: Parking Lot, Off Street, Assigned
Pet Restrictions: Case by Case Basis, Pet Addendum/Deposit
Rent Includes: Parking
Rooms: Dining Room, Primary Bedroom, Bedroom 2,Bedroom 3,Kitchen, Game Room, Family Room, Recreation Room, Bathroom 2,Primary Bathroom, Half Bath
Sewer: Public Sewer
SQFT Above Finished: 1408
SQFT Below Finished: 650
SQFT Total Finished: 2058
Structure Type: End of Row/Townhouse
Total Garage/Parking Spaces: 2
Water: Public
Local Schools
School District: BALTIMORE COUNTY PUBLIC SCHOOLS
Listed By / Shown By
Listed By
Agency Name: Cummings & Co. Realtors
Agency Phone: 4108230033
Shown By
Agency Title: Berkshire Hathaway HomeServices Homesale Realty
Agency Phone: +18003833535

 First American
2 Bryce Court | MLS# MDBC2179454
This property located at 2 Bryce Court , Nottingham, MD 21236 is currently listed for rent with an asking price of $2,600 / Monthly. Bryce Court is located within the BALTIMORE COUNTY PUBLIC SCHOOLS school district. Search Nottingham real estate on www.hsvtours.com today.