
BEDS4
BATHS3 full
SQUARE FEET3,055
MLS#MDBC2162314
STATUSACTIVE
PROPERTY TYPEResidential - Single Family
SUBDIVISIONGREENLEA
SCHOOLBALTIMORE COUNTY PUBLIC SCHOOLS
Property Description
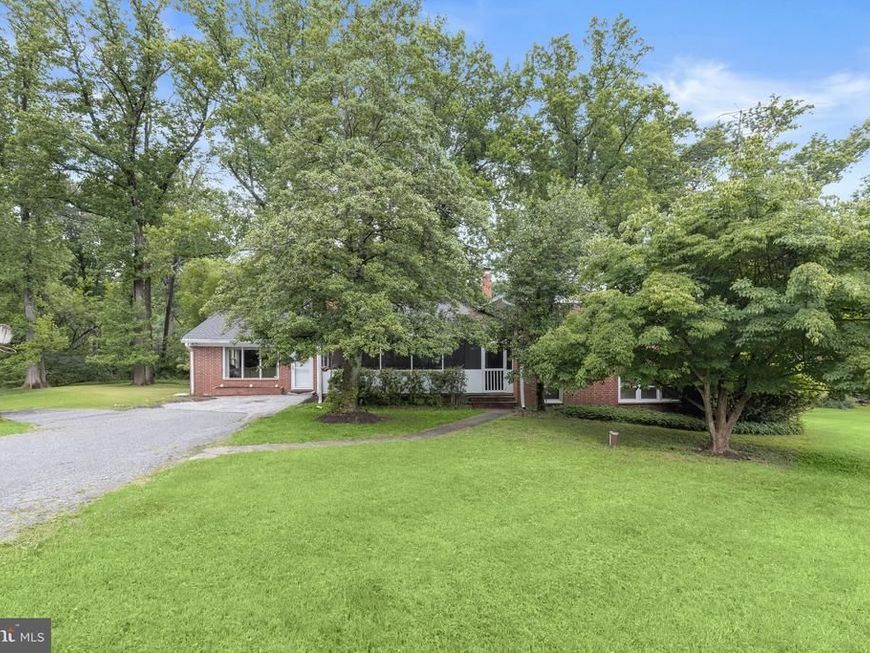
Introducing this spacious four bedroom, three bathroom home set on a 0.71-acre corner lot surrounded by trees for a peaceful setting in Pikesville. As you arrive, a screened porch provides an inviting welcome and is the perfect spot to relax outdoors. Inside, the front living room boasts a cozy gas fireplace and crown molding that continues into the formal dining room with sliding glass doors out to the rear patio. The kitchen is equipped with stainless steel appliances, granite counters, a tile backsplash and a breakfast bar for casual meals. A large family room offers another space to lounge or entertain guests. Up a few steps, the primary bedroom has two closets, one of which is a walk-in, and a private en-suite bathroom with a walk-in shower. Also located on the upper level are two additional bedrooms and a shared full bathroom. Downstairs, the lower level expands the living space with a recreation room. The fourth bedroom, third full bathroom and utility room with laundry complete the lower level. Outside, enjoy relaxing and taking in the surroundings in the expansive backyard with a convenient shed for storing outdoor essentials. The home has been well taken care of and the seller is not aware of any latent defects, but they would like to sell as-is.
Property Features
Property Type: Residential - Single Family
Basement: Connecting Stairway, Fully Finished, Heated, Improved, Interior Access, Outside Entrance, Partial, Rear Entrance, Walkout Stairs, Windows
Basement: Yes
Cooling: Central A/C
Fireplaces: 1
Fuel Type: Natural Gas
Heating: Forced Air
Home Style: Split Level
Lot Size: 0.71 Acres
Roof Type: Shingle
Stories: 3.0
Taxes: $6,022
Year Built: 1956
Feature Descriptions
Additional Structures: Above Grade, Below Grade
Appliances: Built-In Microwave, Dishwasher, Disposal, Dryer, Exhaust Fan, Icemaker, Oven/Range - Electric, Refrigerator, Stainless Steel Appliances, Washer, Water Dispenser, Water Heater
Exterior: Brick
Exterior: Gutter System, Secure Storage
Fireplace: Gas/Propane
Flooring: Carpet, Ceramic Tile, Luxury Vinyl Plank
Interior: Bathroom - Tub Shower, Bathroom - Walk-In Shower, Built-Ins, Carpet, Crown Moldings, Dining Area, Floor Plan - Traditional, Formal/Separate Dining Room, Primary Bath(s), Recessed Lighting, Walk-in Closet(s)
Location: Corner Lot/Unit
Lot: Backs to Trees, Corner, Front Yard, No Thru Street, Partly Wooded, Rear Yard, SideYard(s), Trees/Wooded
Lot Dimensions: 0.71 Acre(S)
Parking Features: Asphalt Driveway
Parking Notes: 6 Total Parking Spaces
Rooms: Living Room, Dining Room, Primary Bedroom, Bedroom 2,Bedroom 3,Bedroom 4,Kitchen, Family Room, Recreation Room, Utility Room, Bathroom 2,Bathroom 3,Primary Bathroom
Sewer: Septic Exists
Special View Info: Garden/Lawn, Trees/Woods
SQFT Above Finished: 3055
SQFT Total Finished: 3055
Structure Type: Detached
Total Garage/Parking Spaces: 6
Water: Public
Windows: Double Pane, Insulated, Screens
Wooded: Yes
Room Sizes
Primary Bedroom: 17 x 14 Level - Upper 1
Primary Bathroom: 6 x 9 Level - Upper 1
Bedroom 2: 12 x 12 Level - Upper 1
Bedroom 3: 15 x 12 Level - Upper 1
Bathroom 2: 8 x 9 Level - Upper 1
Family Room: 18 x 21 Level - Main
Living Room: 26 x 14 Level - Main
Dining Room: 13 x 12 Level - Main
Kitchen: 11 x 12 Level - Main
Recreation Room: 14 x 24 Level - Lower 1
Utility Room: 12 x 14 Level - Lower 1
Bedroom 4: 12 x 9 Level - Lower 1
Bathroom 3: 6 x 10 Level - Lower 1
Local Schools
School District: BALTIMORE COUNTY PUBLIC SCHOOLS
Listed By / Shown By
Listed By
Agency Name: Northrop Realty
Agency Phone: 4106537700
Shown By
Agency Title: Berkshire Hathaway HomeServices Homesale Realty
Agency Phone: +18003833535

 First American
Estimate Your Payment
Estimated Payment
$ 2,012.17 per month $1,335.34 Principal & Interest $501.83 Property Tax $175.00 Homeowner's Insurance
2 Greenlea Drive | MLS# MDBC2162314
This single family home located at 2 Greenlea Drive, Pikesville, MD 21208 is currently listed for sale with an asking price of $600,000. This property was built in 1956 and has 4 bedrooms and 3 full baths with 3055 sq. ft. Greenlea Drive is located in the GREENLEA subdivision within the BALTIMORE COUNTY PUBLIC SCHOOLS school district. Search GREENLEA real estate on www.hsvtours.com today.